Leave a Message

Thank you for your message. I will be in touch with you shortly.

11 Priscilla Rd # 3
11 Priscilla Rd # 3
11 Priscilla Rd # 3
11 Priscilla Rd # 3
11 Priscilla Rd # 3
11 Priscilla Rd # 3
11 Priscilla Rd # 3
11 Priscilla Rd # 3
11 Priscilla Rd # 3
11 Priscilla Rd # 3
11 Priscilla Rd # 3
11 Priscilla Rd # 3
11 Priscilla Rd # 3
11 Priscilla Rd # 3
11 Priscilla Rd # 3
11 Priscilla Rd # 3
11 Priscilla Rd # 3
11 Priscilla Rd # 3
11 Priscilla Rd # 3
11 Priscilla Rd # 3
11 Priscilla Rd # 3
11 Priscilla Rd # 3
11 Priscilla Rd # 3
11 Priscilla Rd # 3
SEE ALL PHOTOS
11 Priscilla Rd # 3
11 Priscilla Rd # 3
11 Priscilla Rd # 3
11 Priscilla Rd # 3
11 Priscilla Rd # 3
11 Priscilla Rd # 3
11 Priscilla Rd # 3
11 Priscilla Rd # 3
11 Priscilla Rd # 3
11 Priscilla Rd # 3
11 Priscilla Rd # 3
11 Priscilla Rd # 3
11 Priscilla Rd # 3
11 Priscilla Rd # 3
11 Priscilla Rd # 3
11 Priscilla Rd # 3
11 Priscilla Rd # 3
11 Priscilla Rd # 3
11 Priscilla Rd # 3
11 Priscilla Rd # 3
11 Priscilla Rd # 3
11 Priscilla Rd # 3
11 Priscilla Rd # 3
11 Priscilla Rd # 3
Pending

11 Priscilla Rd # 3

11 Priscilla Rd # 3, Boston, MA 02135

$674,000
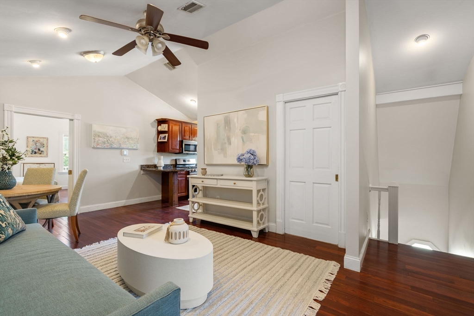
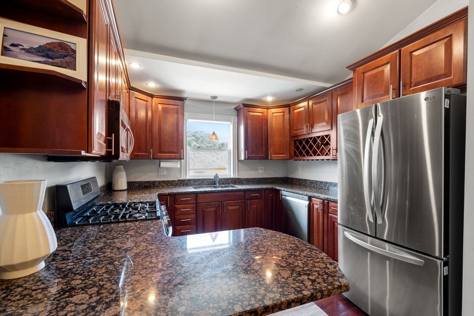
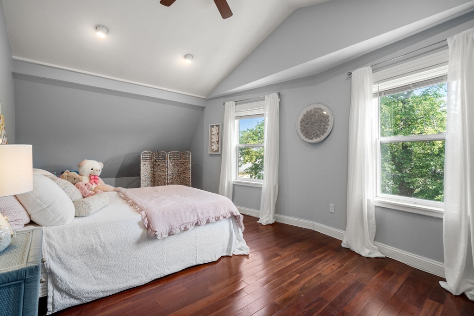
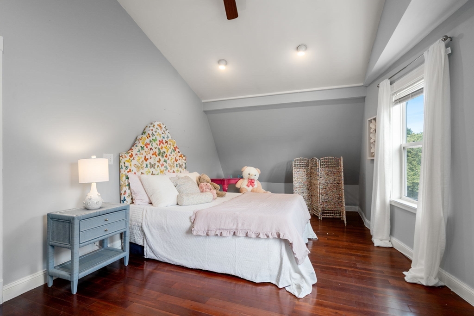
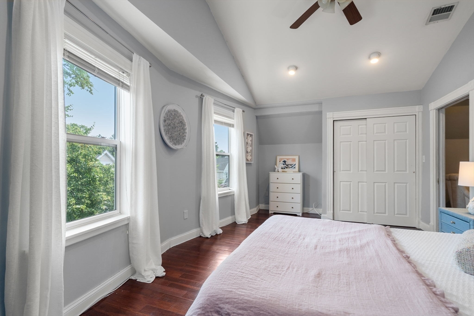
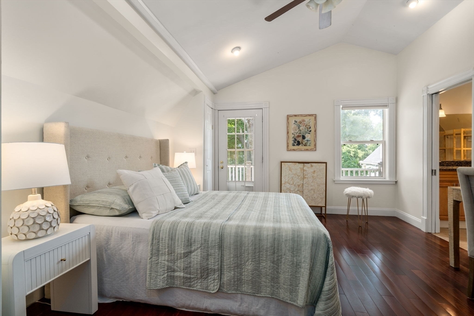
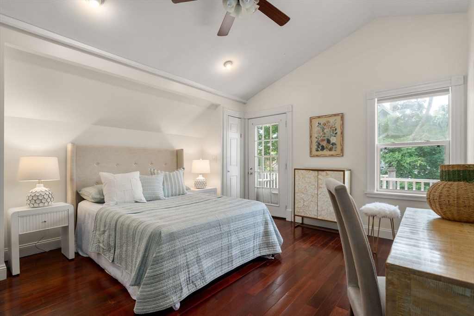
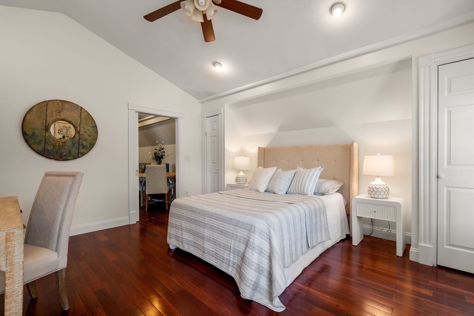
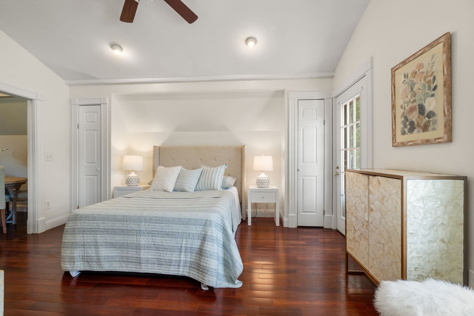
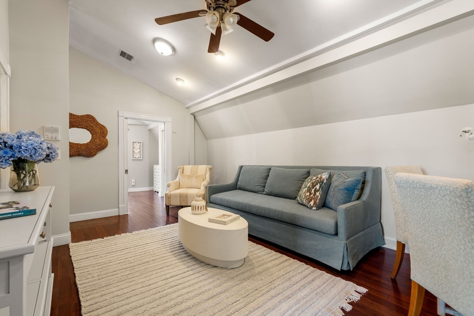
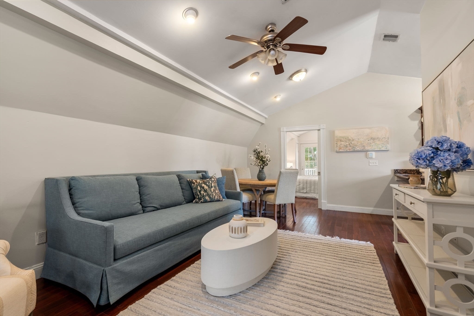
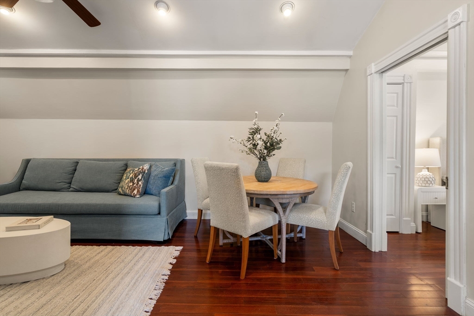
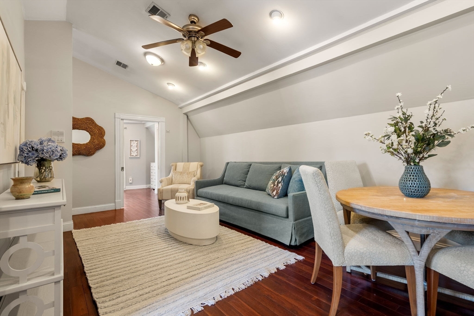
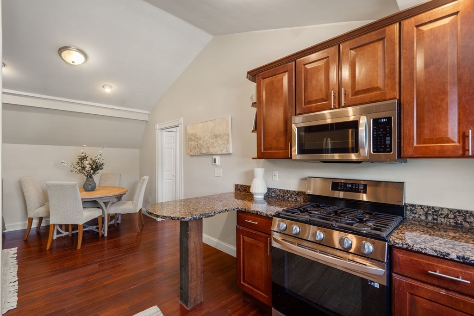
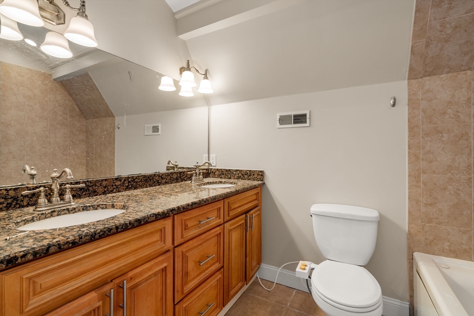
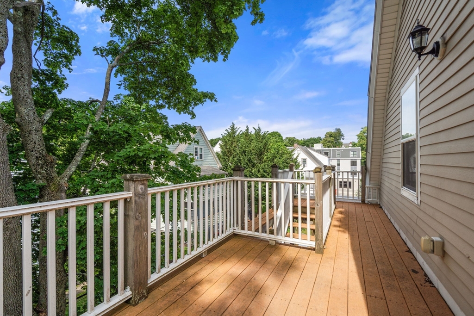
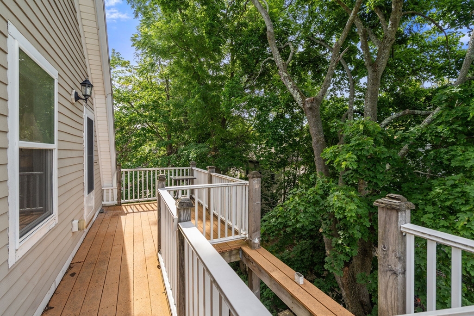
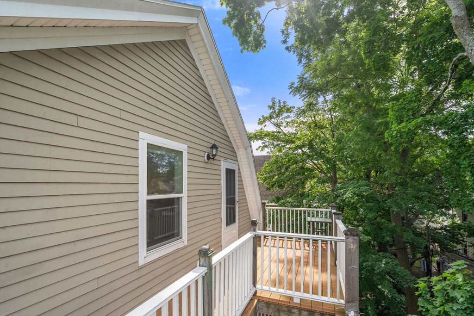
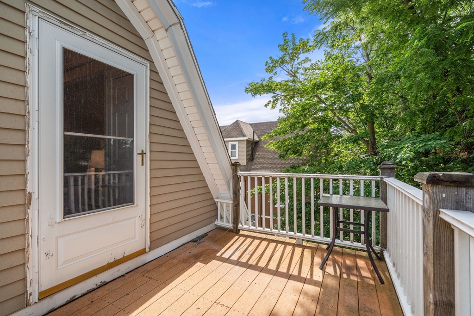
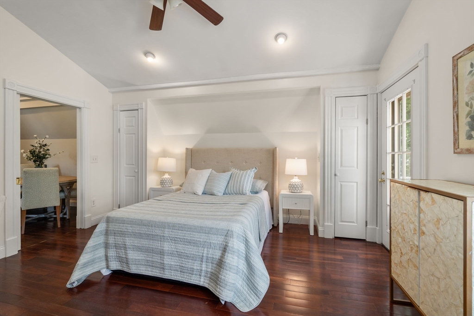
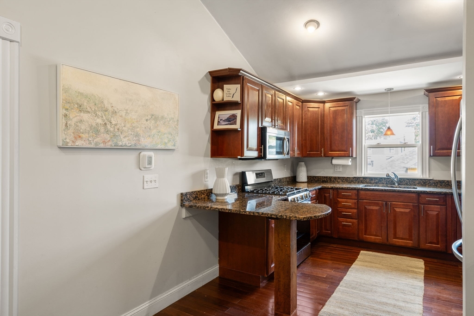
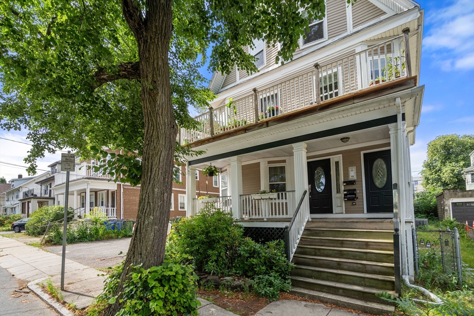
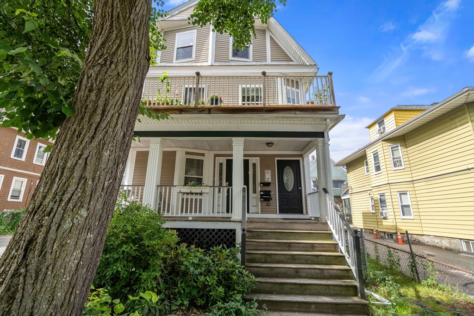
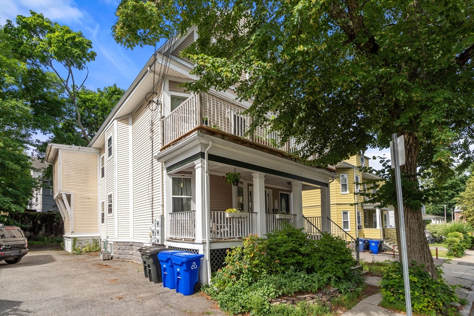
Stunning top-floor residence in a beautifully renovated 2007 building, ideally situated on a quiet, tree-lined street in the heart of Brighton. This sun-filled home offers soaring ceilings, hardwood floors throughout, and an open-concept layout designed for modern living. The kitchen features granite countertops, stainless steel appliances, abundant cabinetry, and breakfast bar seating. The spacious primary suite boasts vaulted ceilings, generous closet space, and direct access to a private deck overlooking the treetops--perfect for morning coffee or evening relaxation. A large second bedroom and two full baths provide flexibility for guests, roommates, or a home office. Additional highlights include central air, in-unit laundry, a large private storage room, and two deeded parking spaces. Pet-friendly association with low condo fees and common outdoor space. Conveniently located near Priscilla Park, Brighton Center, Cleveland Circle, and Green Line B, C & D.

2
beds

2
baths

1,025 Sq.Ft. LIVING AREA

905 Sq.Ft. lot

Adam Aroesty

Adam Aroesty

Features & Amenities

Interior

  • total bedrooms2
  • Total bathrooms2
  • full bathrooms2
  • Flooring Hardwood
  • APPLIANCES Range, Dishwasher, Disposal, Microwave, Refrigerator, Freezer, Washer, Dryer

Area & Lot

  • Status Pending
  • Living Area1,025 Sq.Ft.
  • Total Area1,025 Sq.Ft.
  • Lot Area905 Sq.Ft.
  • MLS® ID73541699
  • TypeCondo
  • YEAR BUILT1920
  • NeighborhoodBrighton

Exterior

  • STORIES1
  • water SourcePublic
  • parkingOff Street, Driveway
  • HEAT TYPECentral
  • AIR CONDITIONINGCentral Air
  • sewerPublic Sewer
  • Disability FeaturesNo
  • other exterior FeaturesDeck

Financial

  • Sales Price$674,000
  • Real Estate Tax $8,111/yr
  • HOA $150/mo
  • Zoning CD
image

Schedule a Showing

I would love to show you my beautiful property. Please select your preferred date and time below. I will be in touch shortly to confirm your appointment.

Schedule a Showing

I would love to show you my beautiful property. Please select your preferred date and time below. I will be in touch shortly to confirm your appointment.

Thank you for your interest in 11 Priscilla Rd # 3, Boston, MA 02135. We are reviewing your request and will be in touch shortly!

Mortgage Calculator

Estimate your monthly mortgage payment, including the principal and interest, property taxes, and HOA. Adjust the values to generate a more accurate rate.

All estimates are provided for informational purposes only. Actual amounts may vary.
$0,000 Your Payment 20 15 65
$0,000 Your Payment

Brighton

Explore

Work With Adam

Whether you’re buying, selling, investing, or searching for the perfect rental, expect a seamless and stress-free real estate experience from start to finish. With in-depth market knowledge, strong negotiation skills, and a client-focused approach, you’ll receive personalized guidance tailored to your unique goals. From finding the right property to navigating every detail of the transaction, you can count on clear communication, trusted expertise, and exceptional service every step of the way.

Follow Me on Instagram