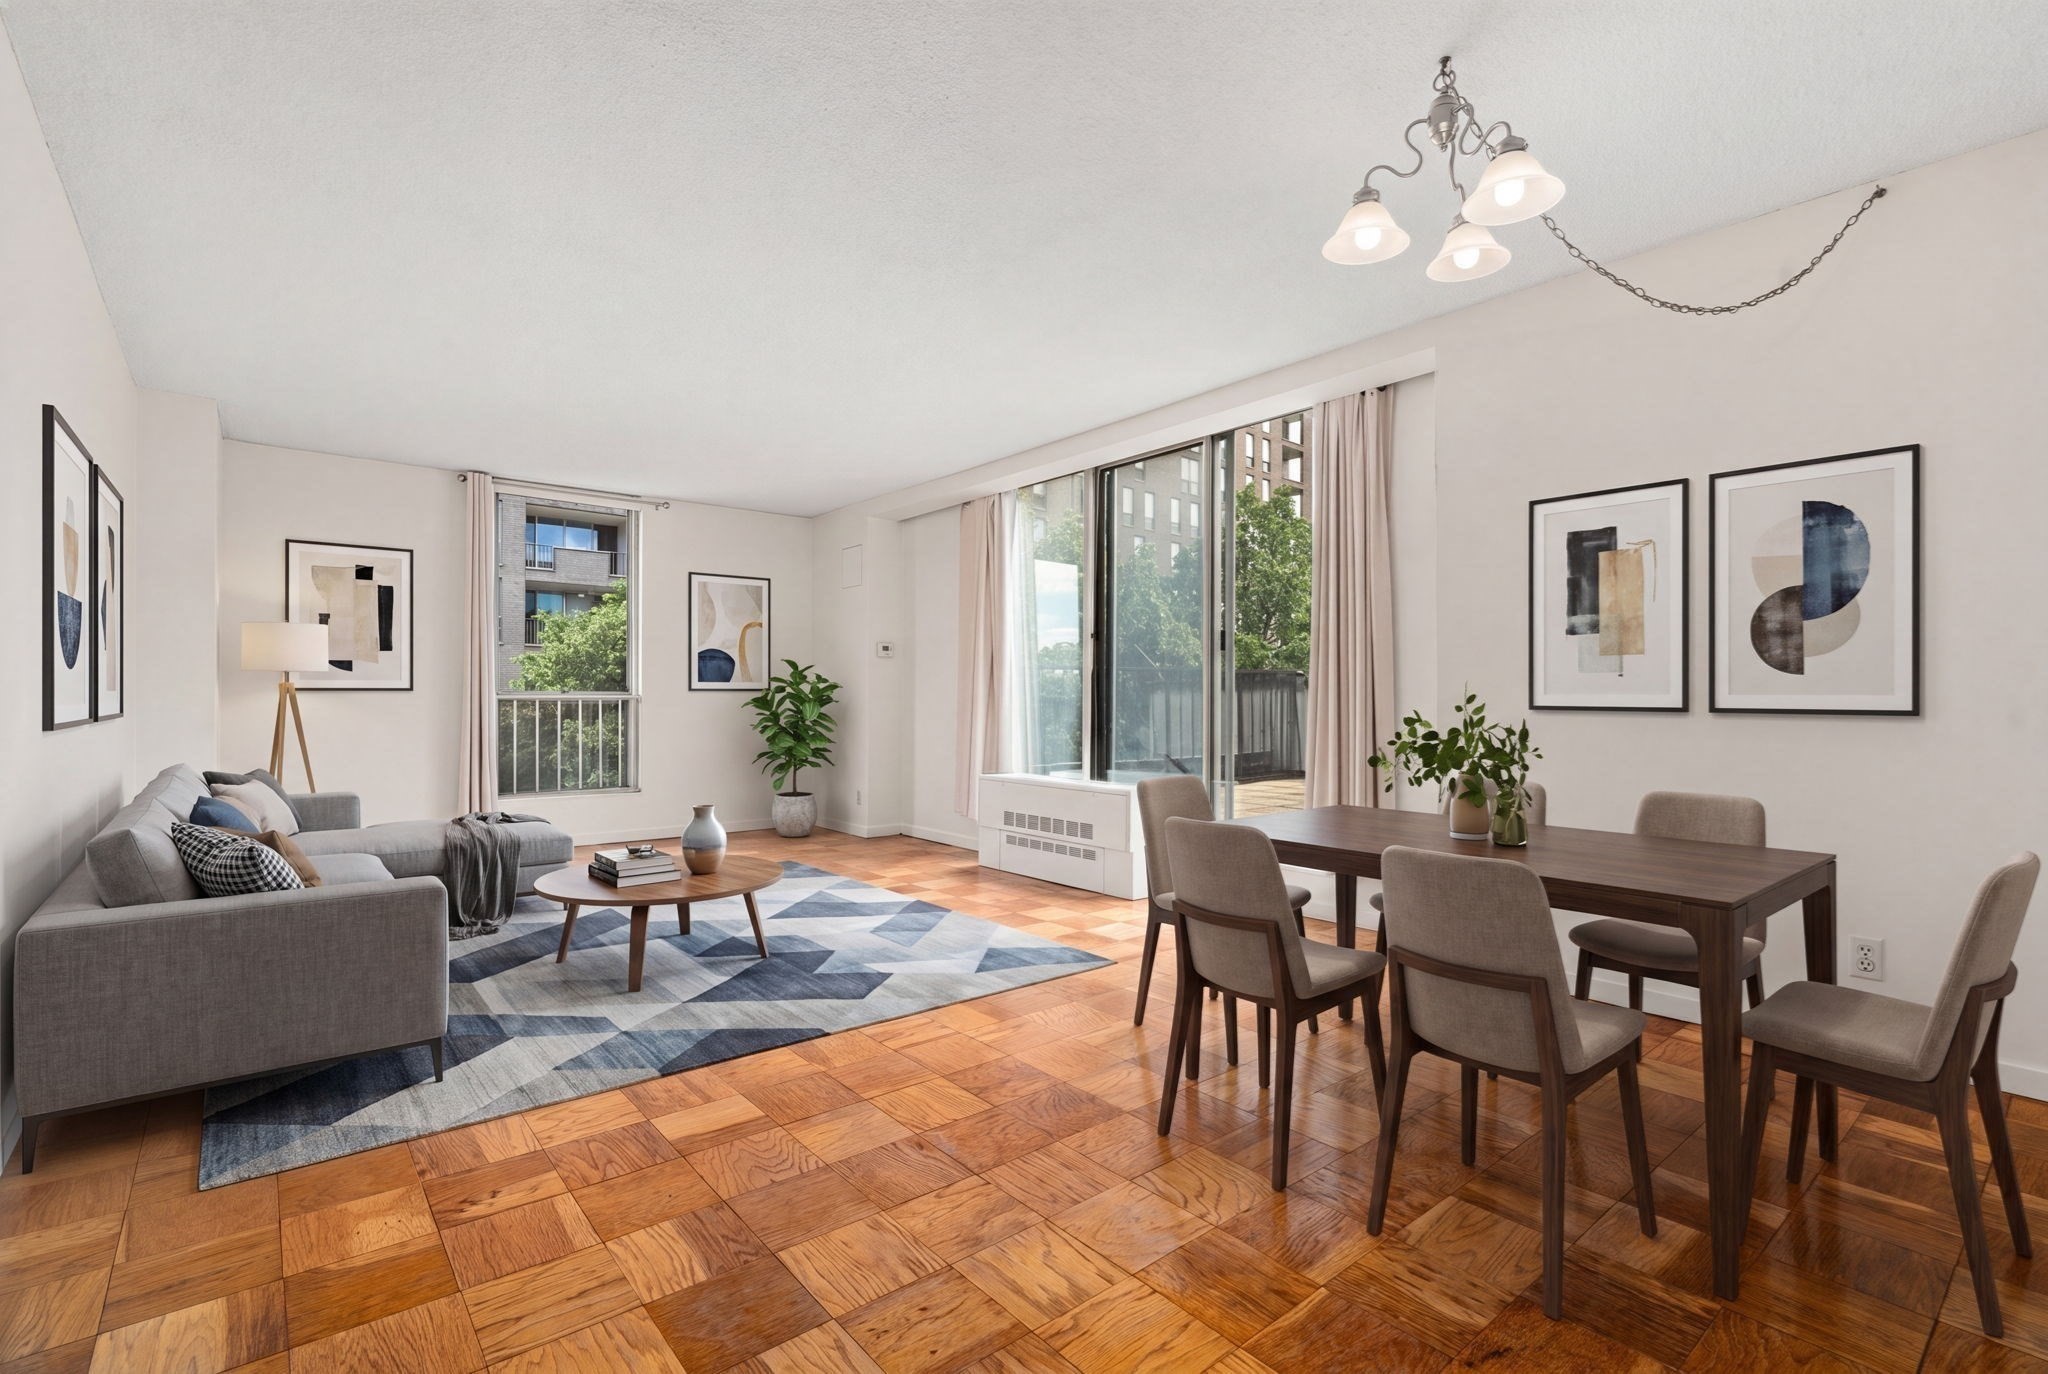
Open-plan living and dining room with parquet floors and large windows opening to a balcony.
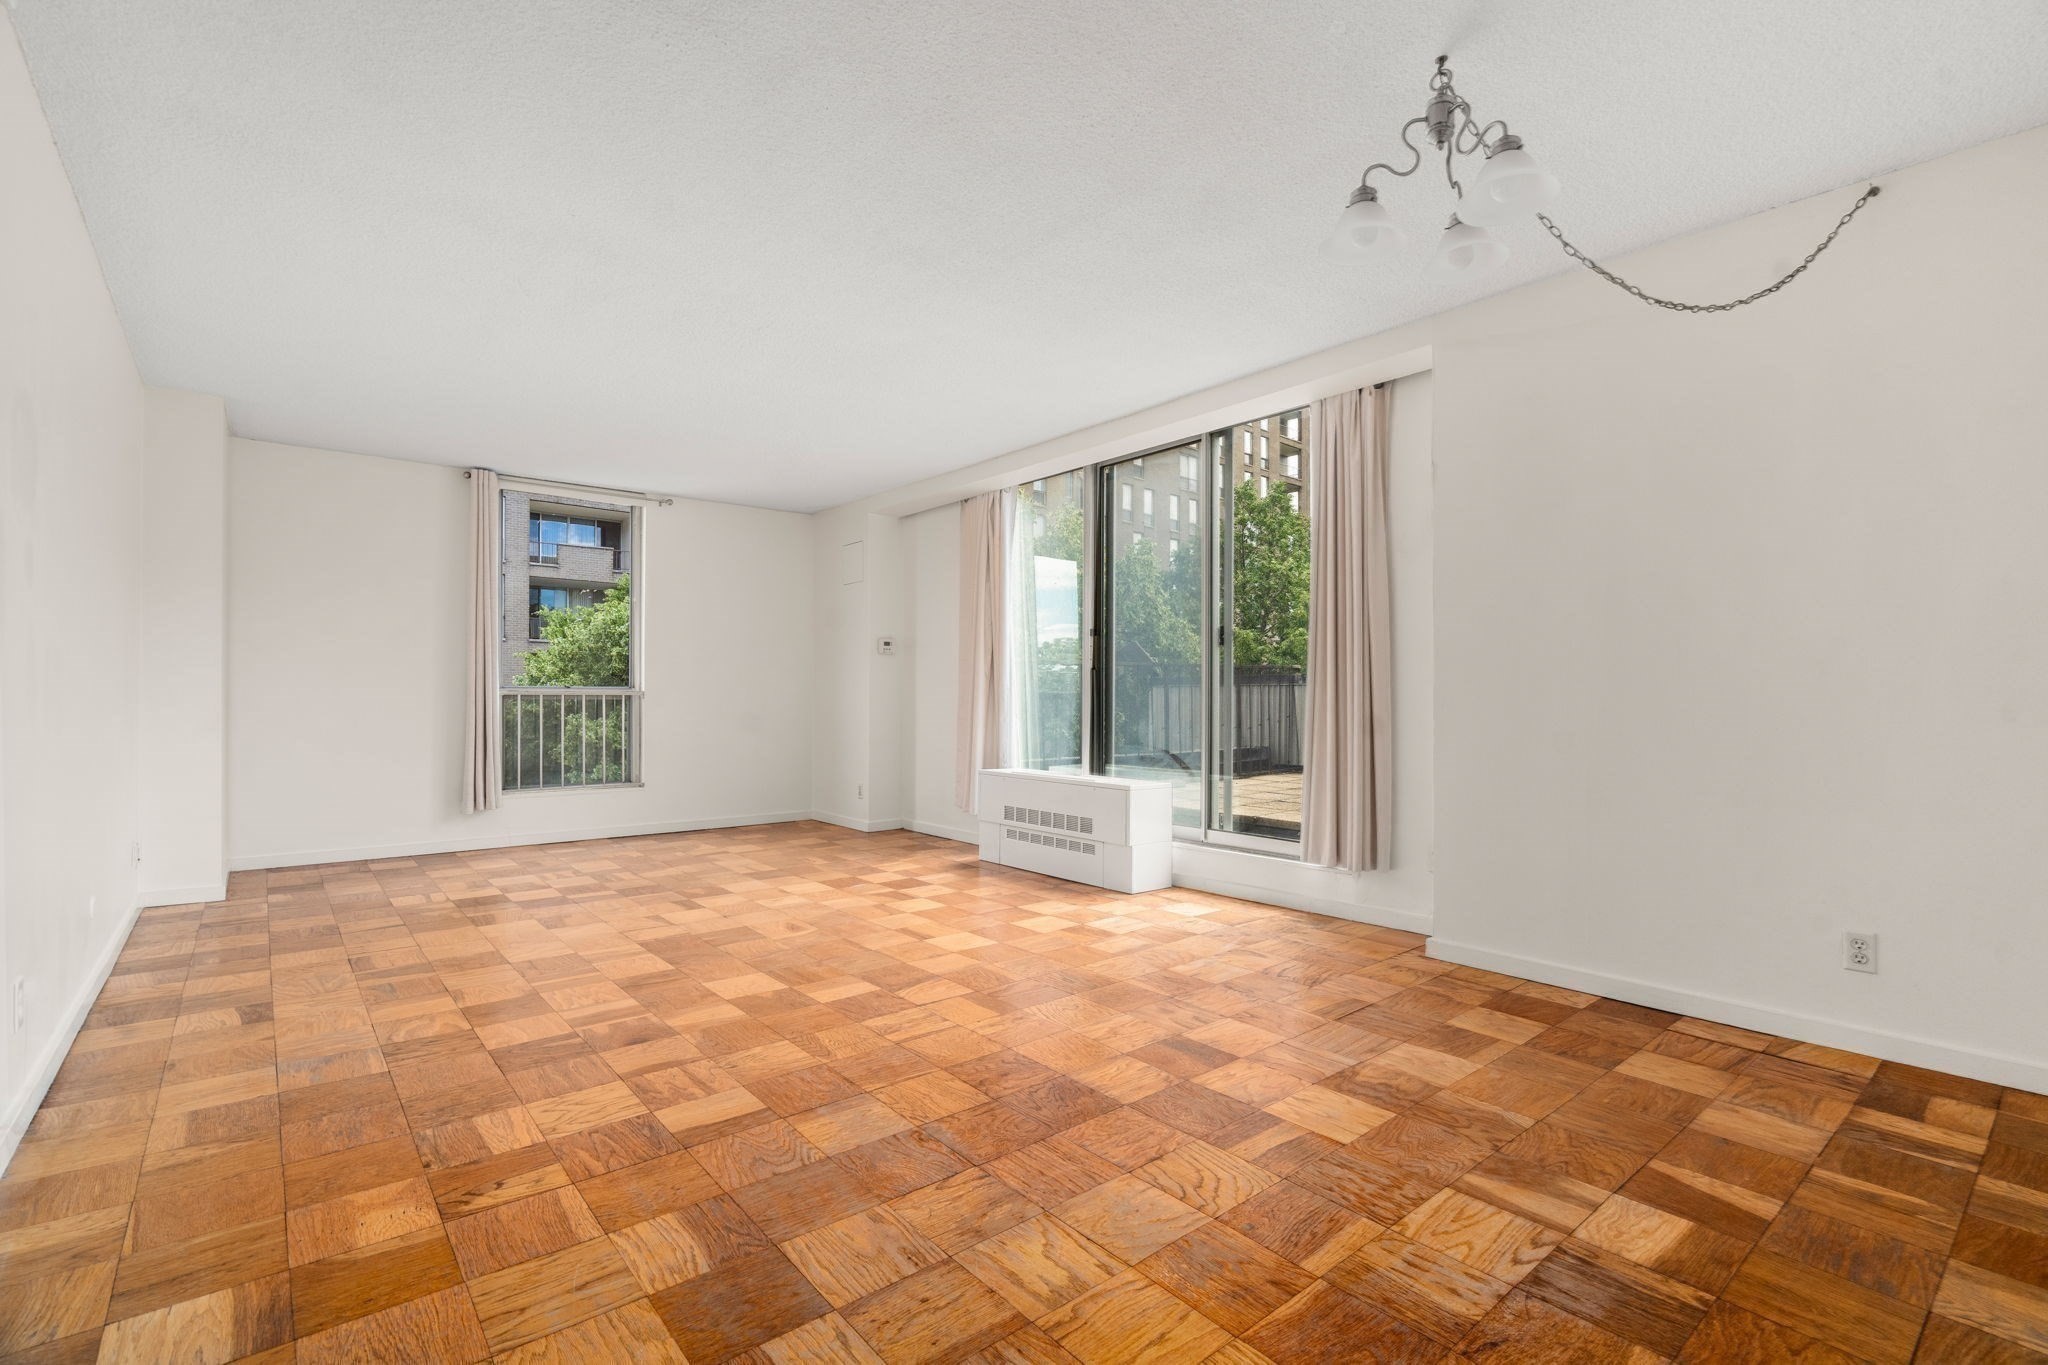
Empty apartment living room with parquet flooring and sliding glass doors to a patio.
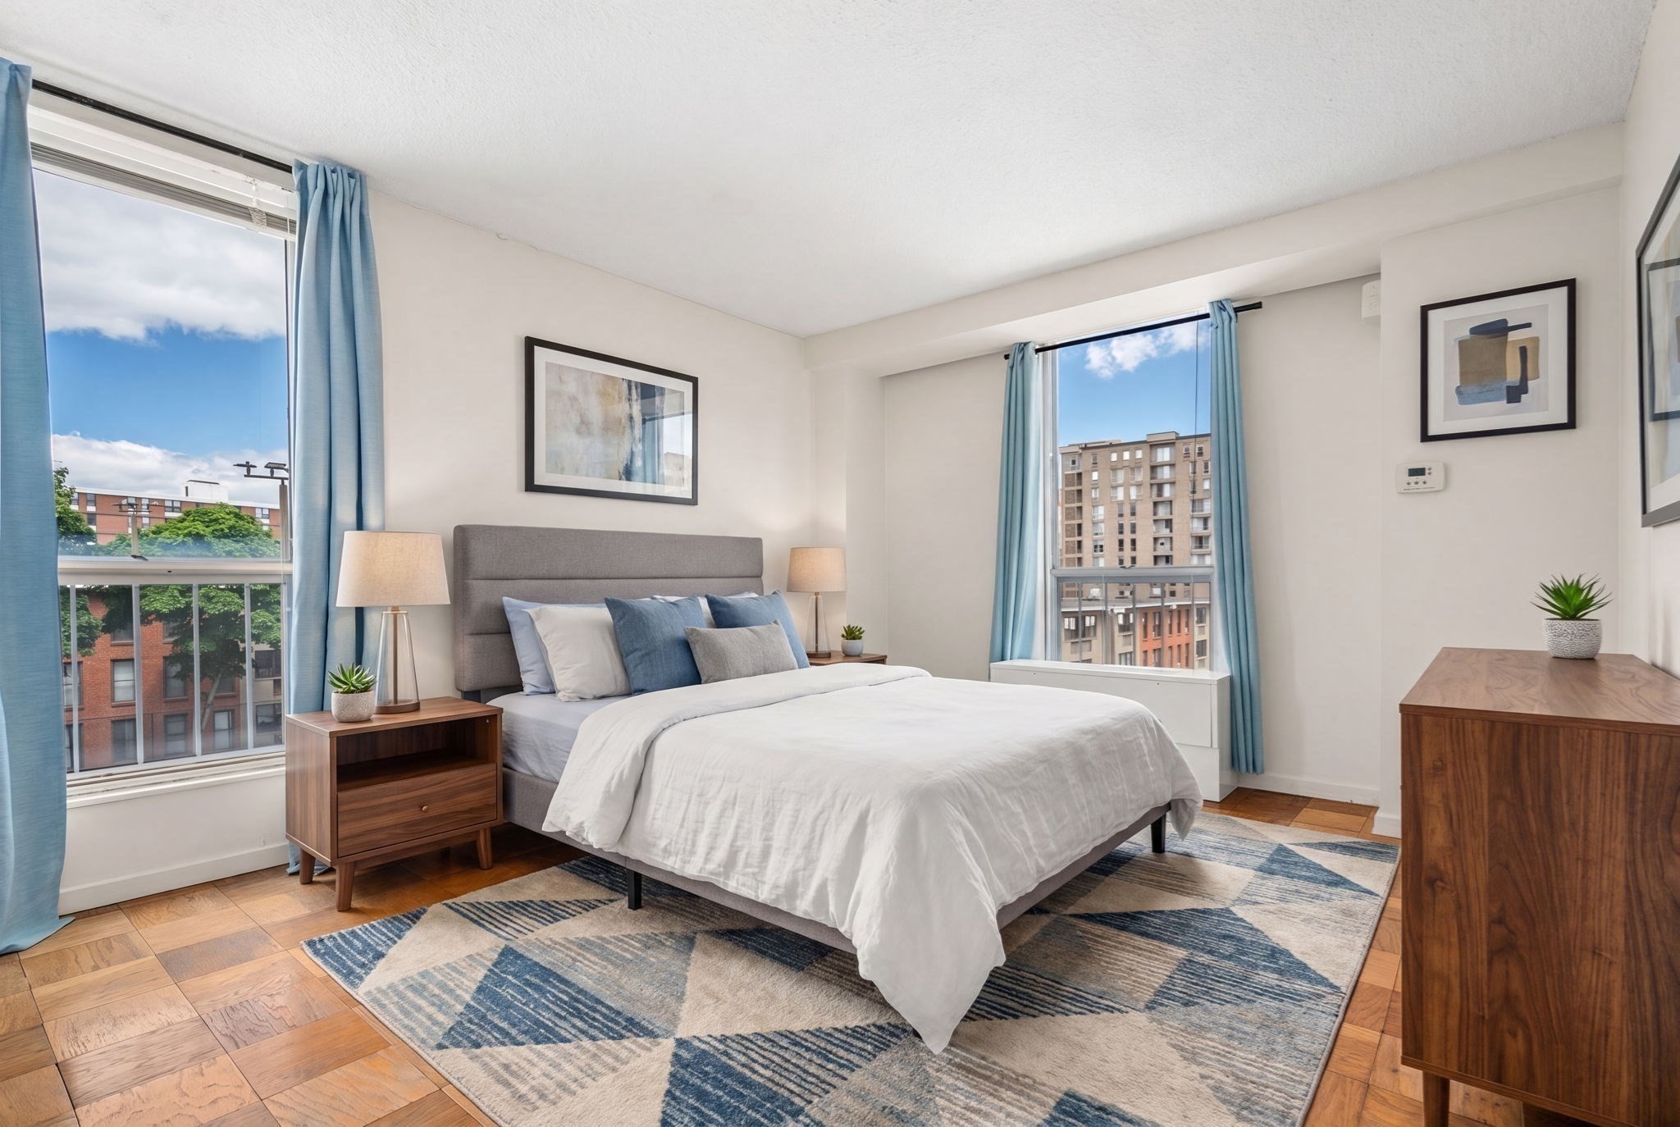
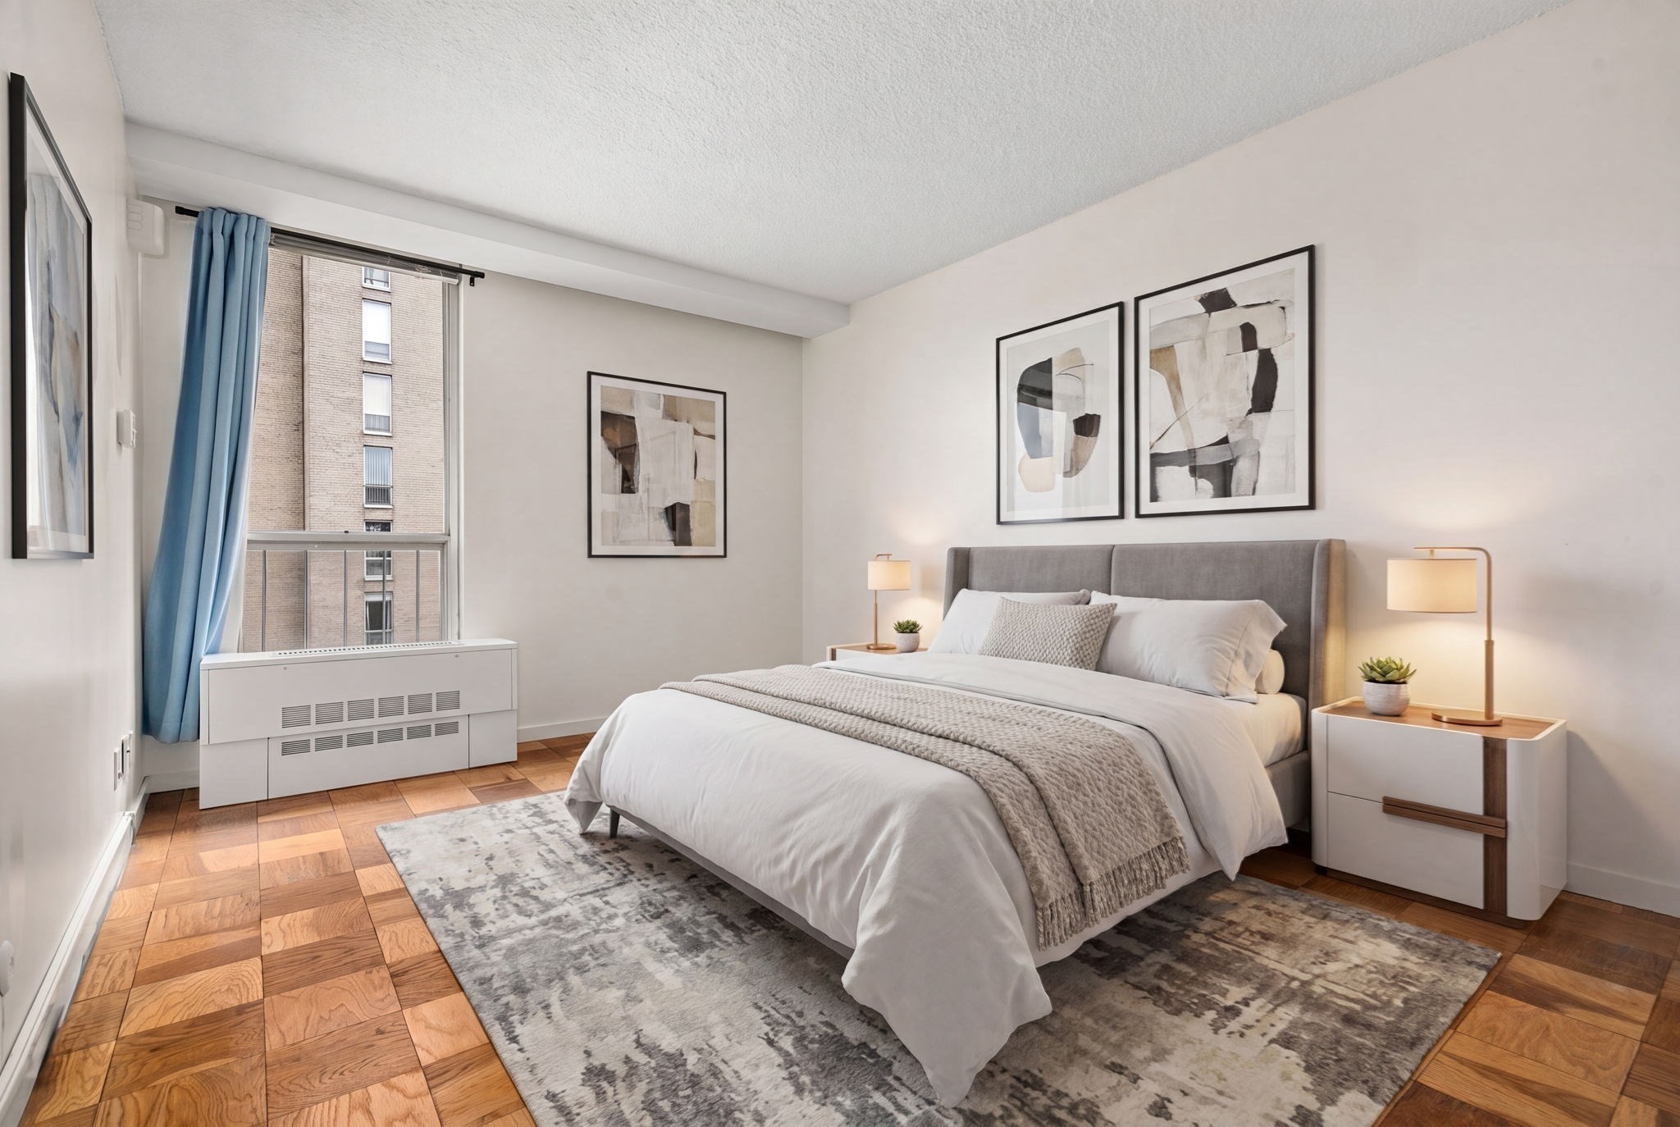
Staged bedroom with a gray bed, blue curtains, and large windows overlooking nearby buildings.
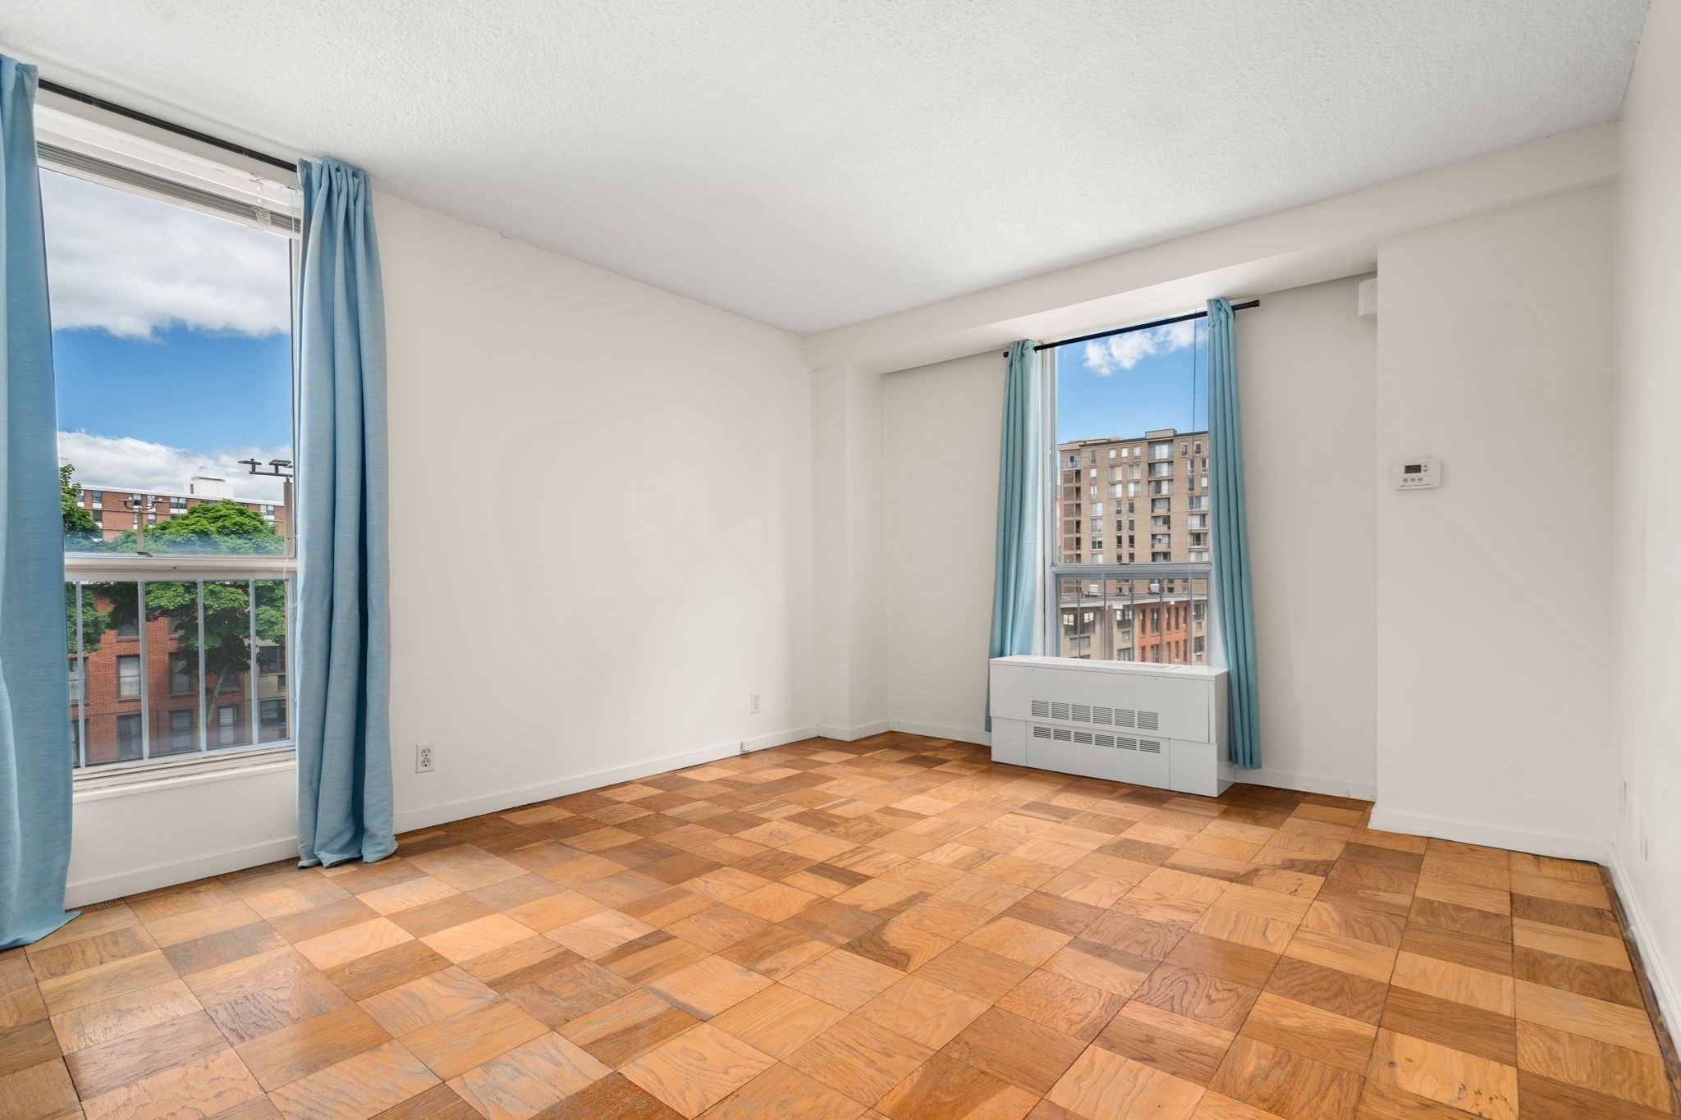
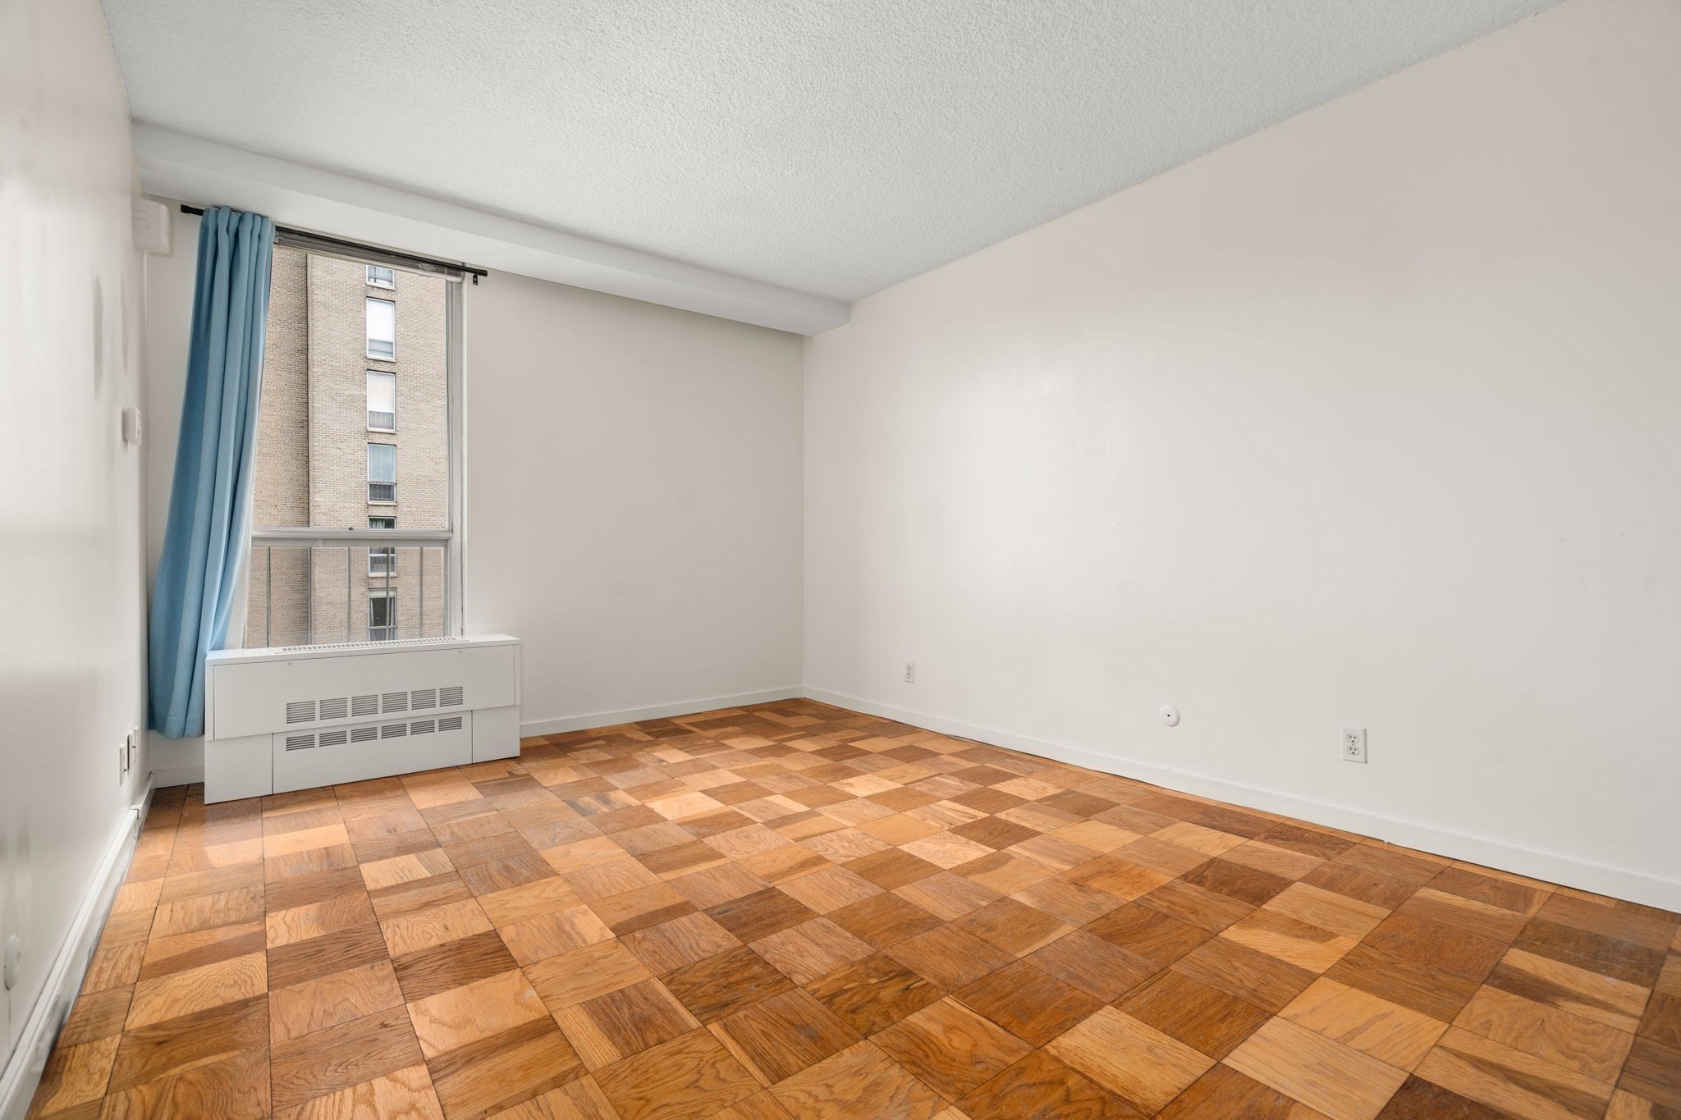
Empty room with parquet floors, blue curtains, and city views through two windows.
Staged bedroom with a large white bed, blue curtains, parquet flooring, and abstract wall art.
Empty apartment room with blue curtains, a window, and a patterned parquet floor.
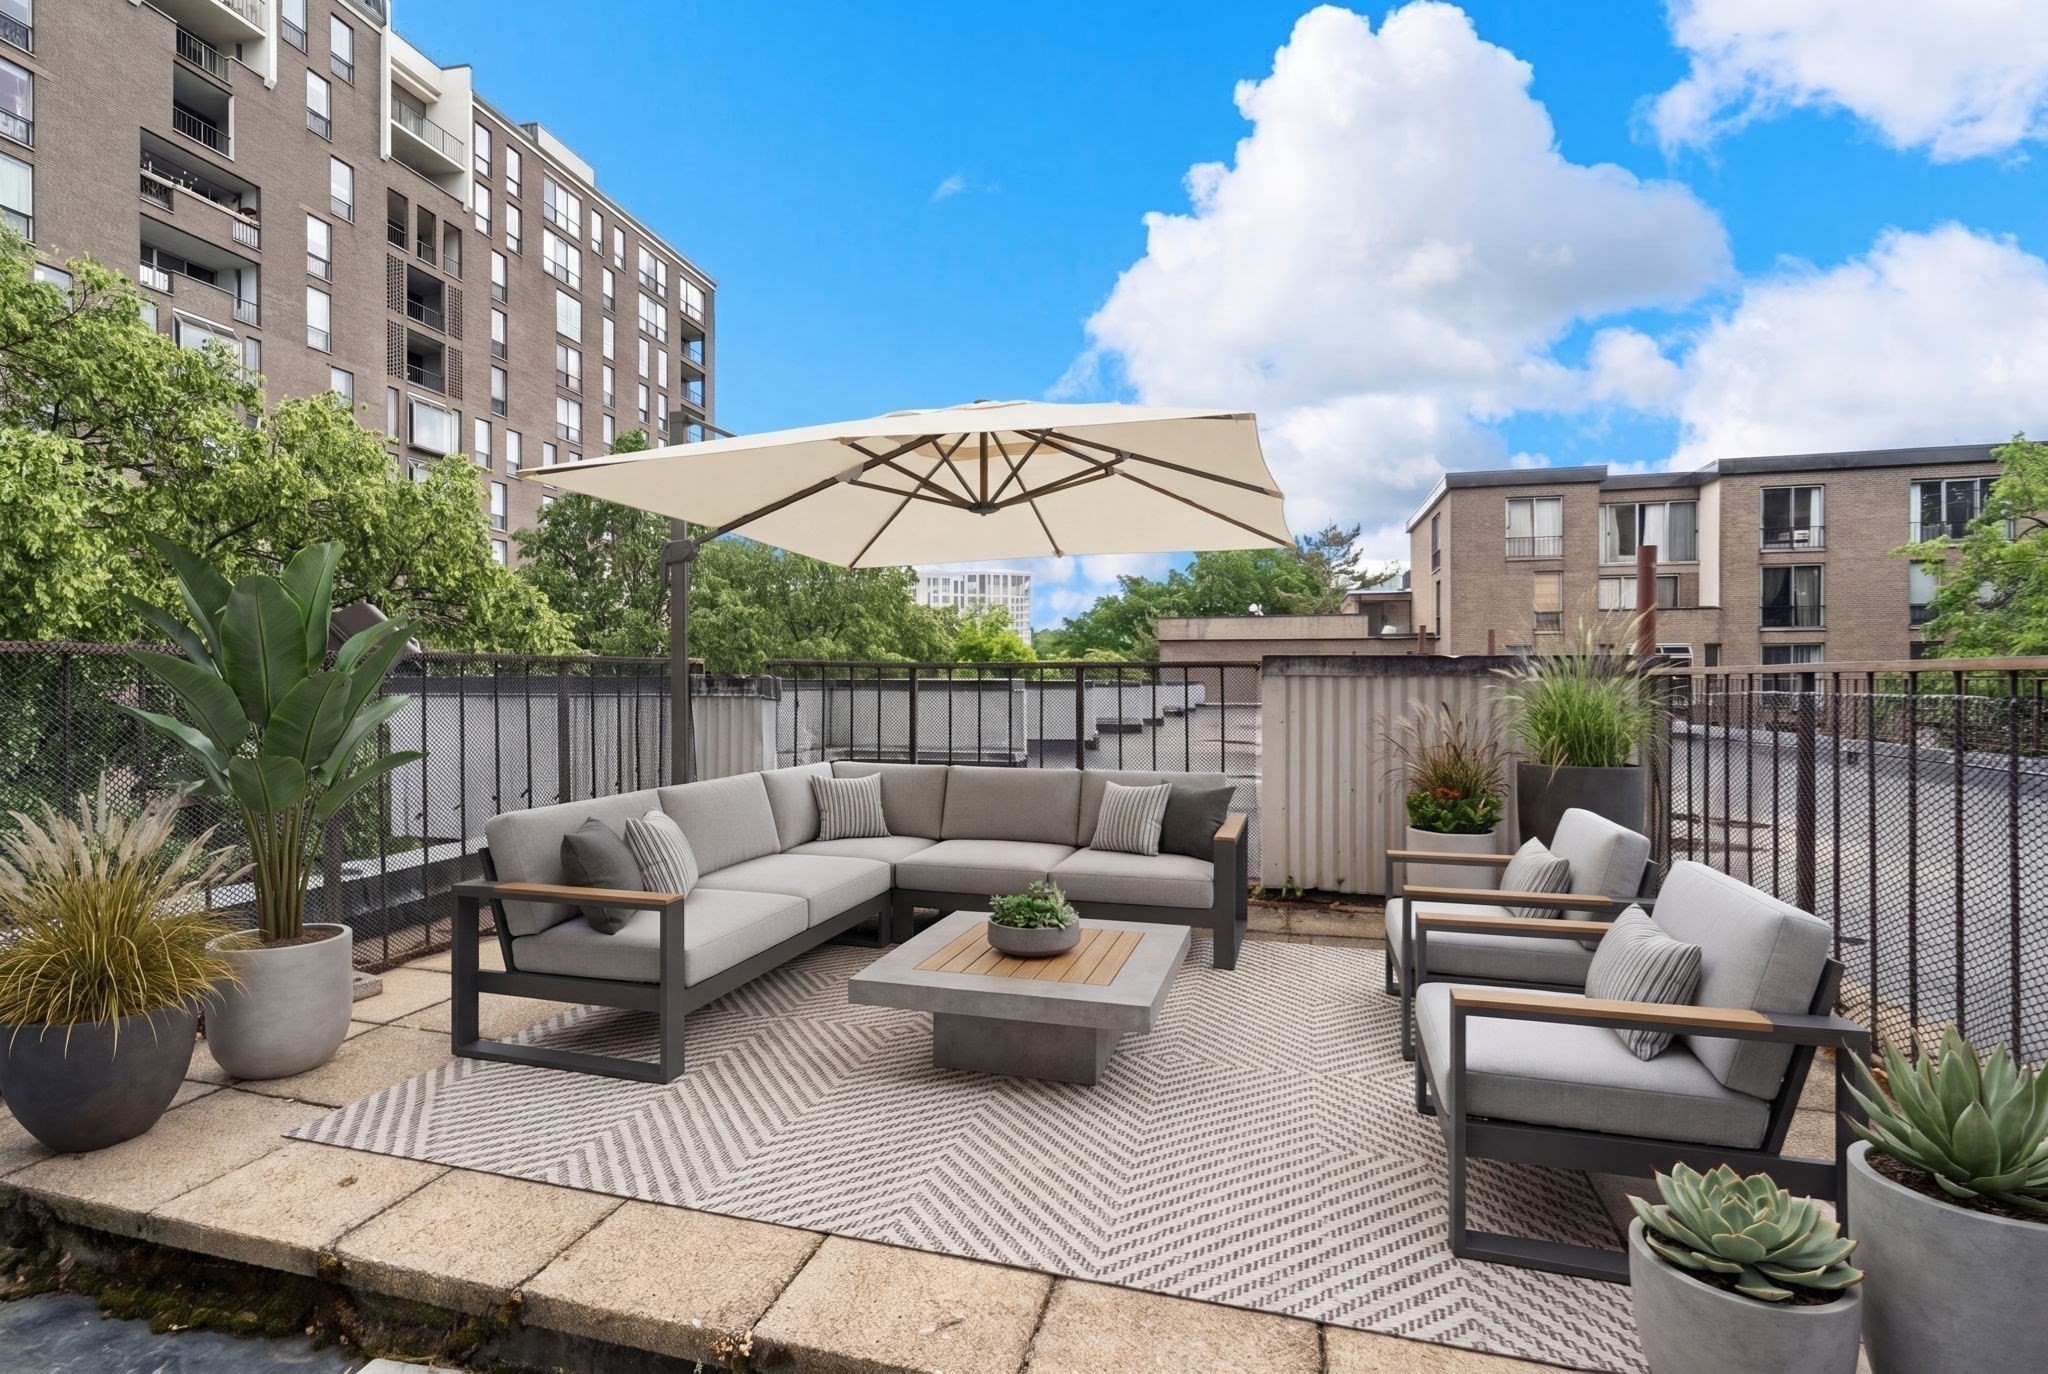
Rooftop terrace with an umbrella-shaded sectional, lounge chairs, patterned rug, and potted plants.
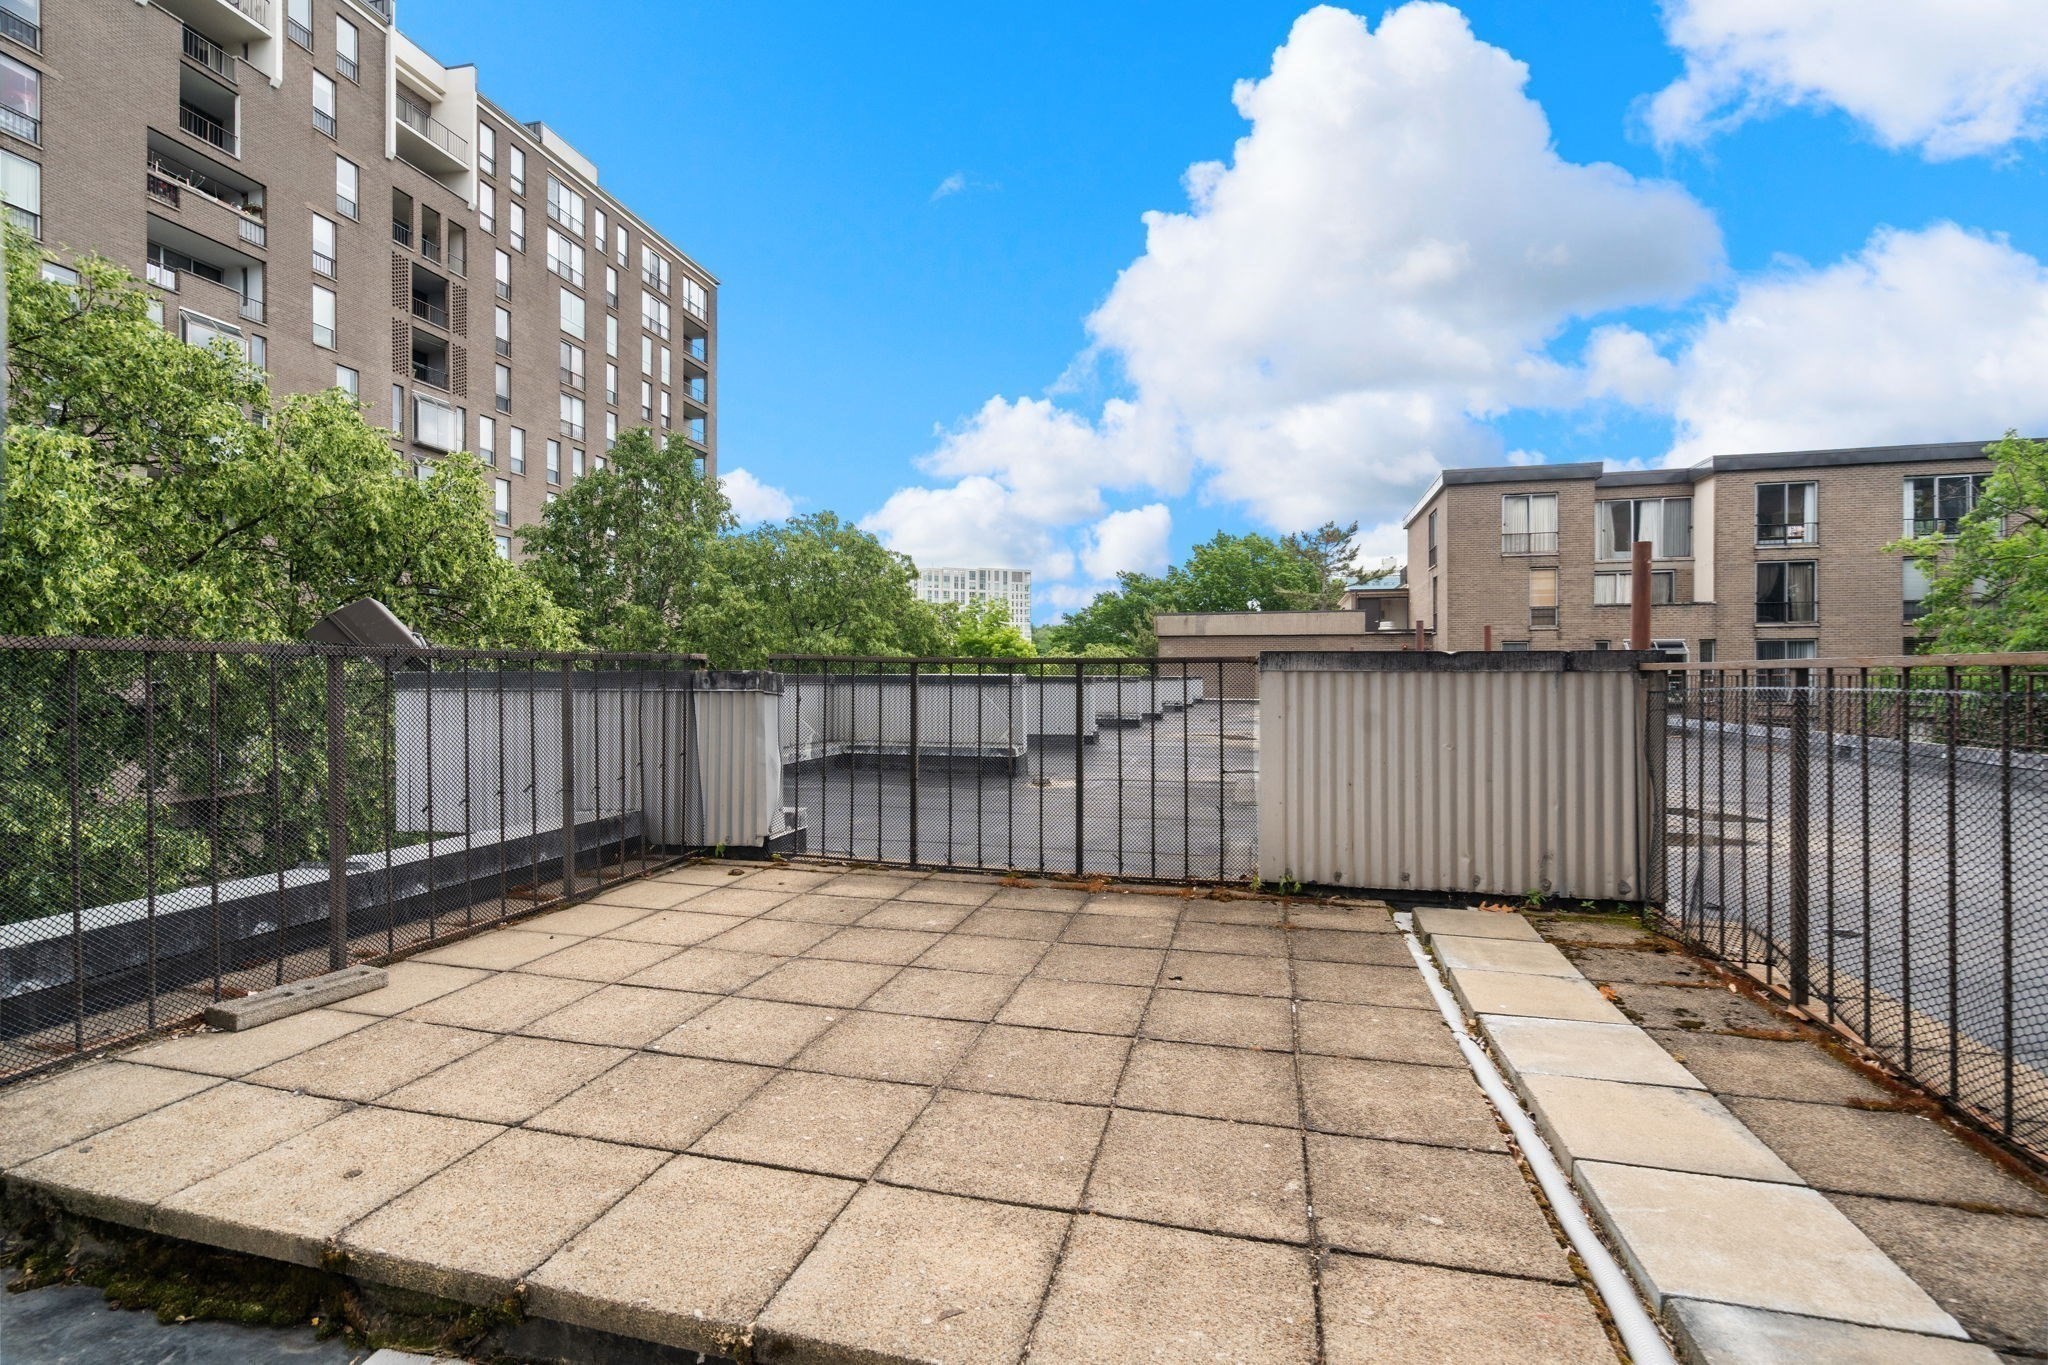
Rooftop terrace with paved flooring, metal fencing, and views of neighboring apartment buildings.
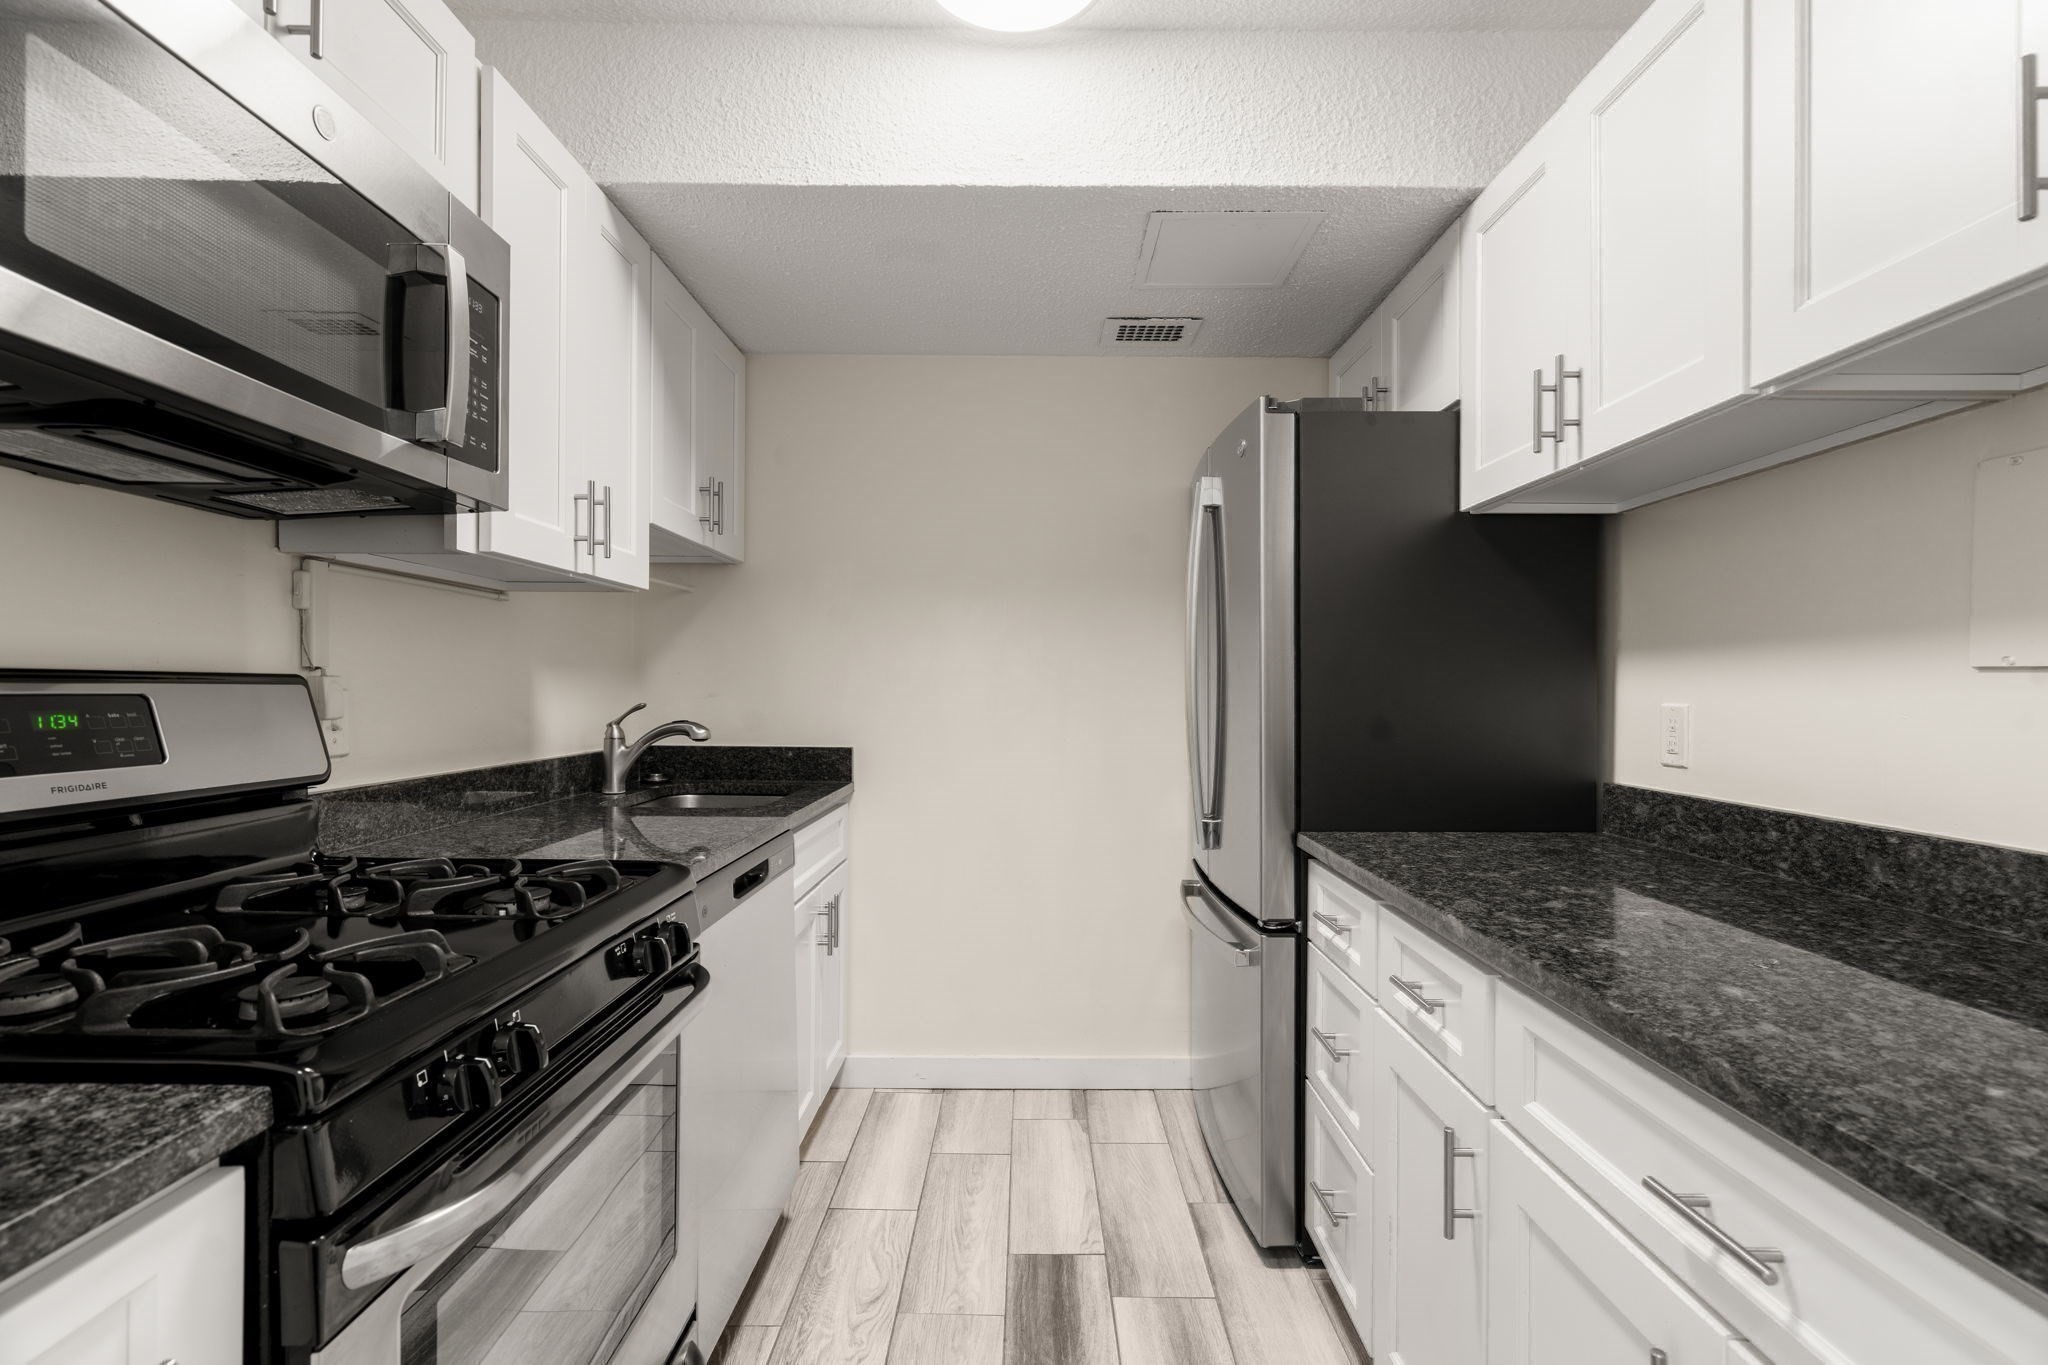
Kitchen with white shaker cabinets, dark granite counters, and stainless steel appliances.
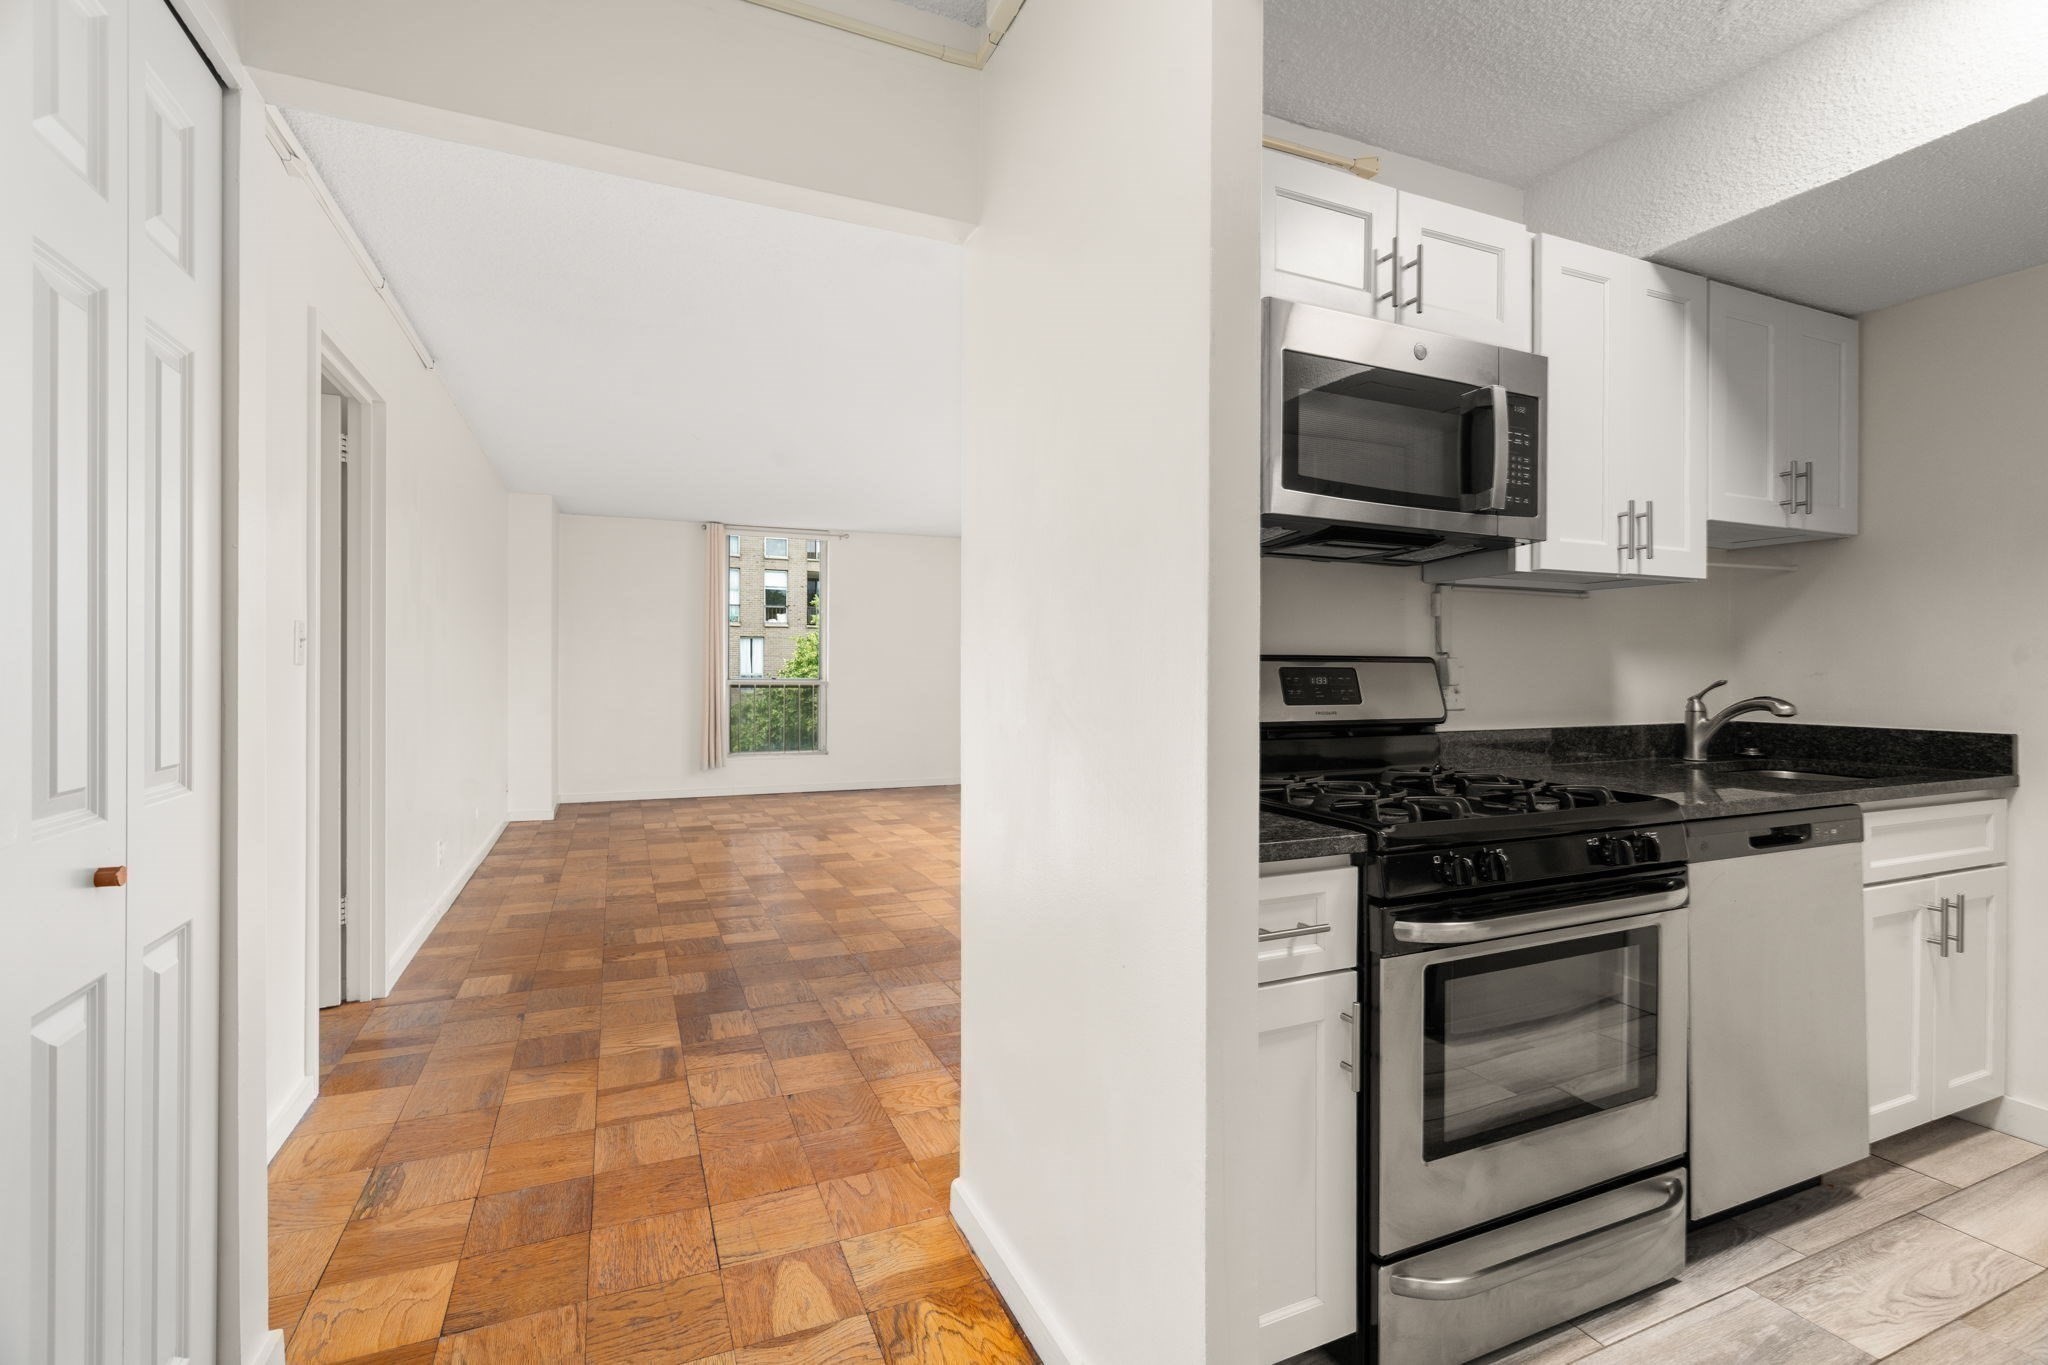
Vacant apartment kitchen with stainless steel appliances and parquet flooring in the adjoining room.
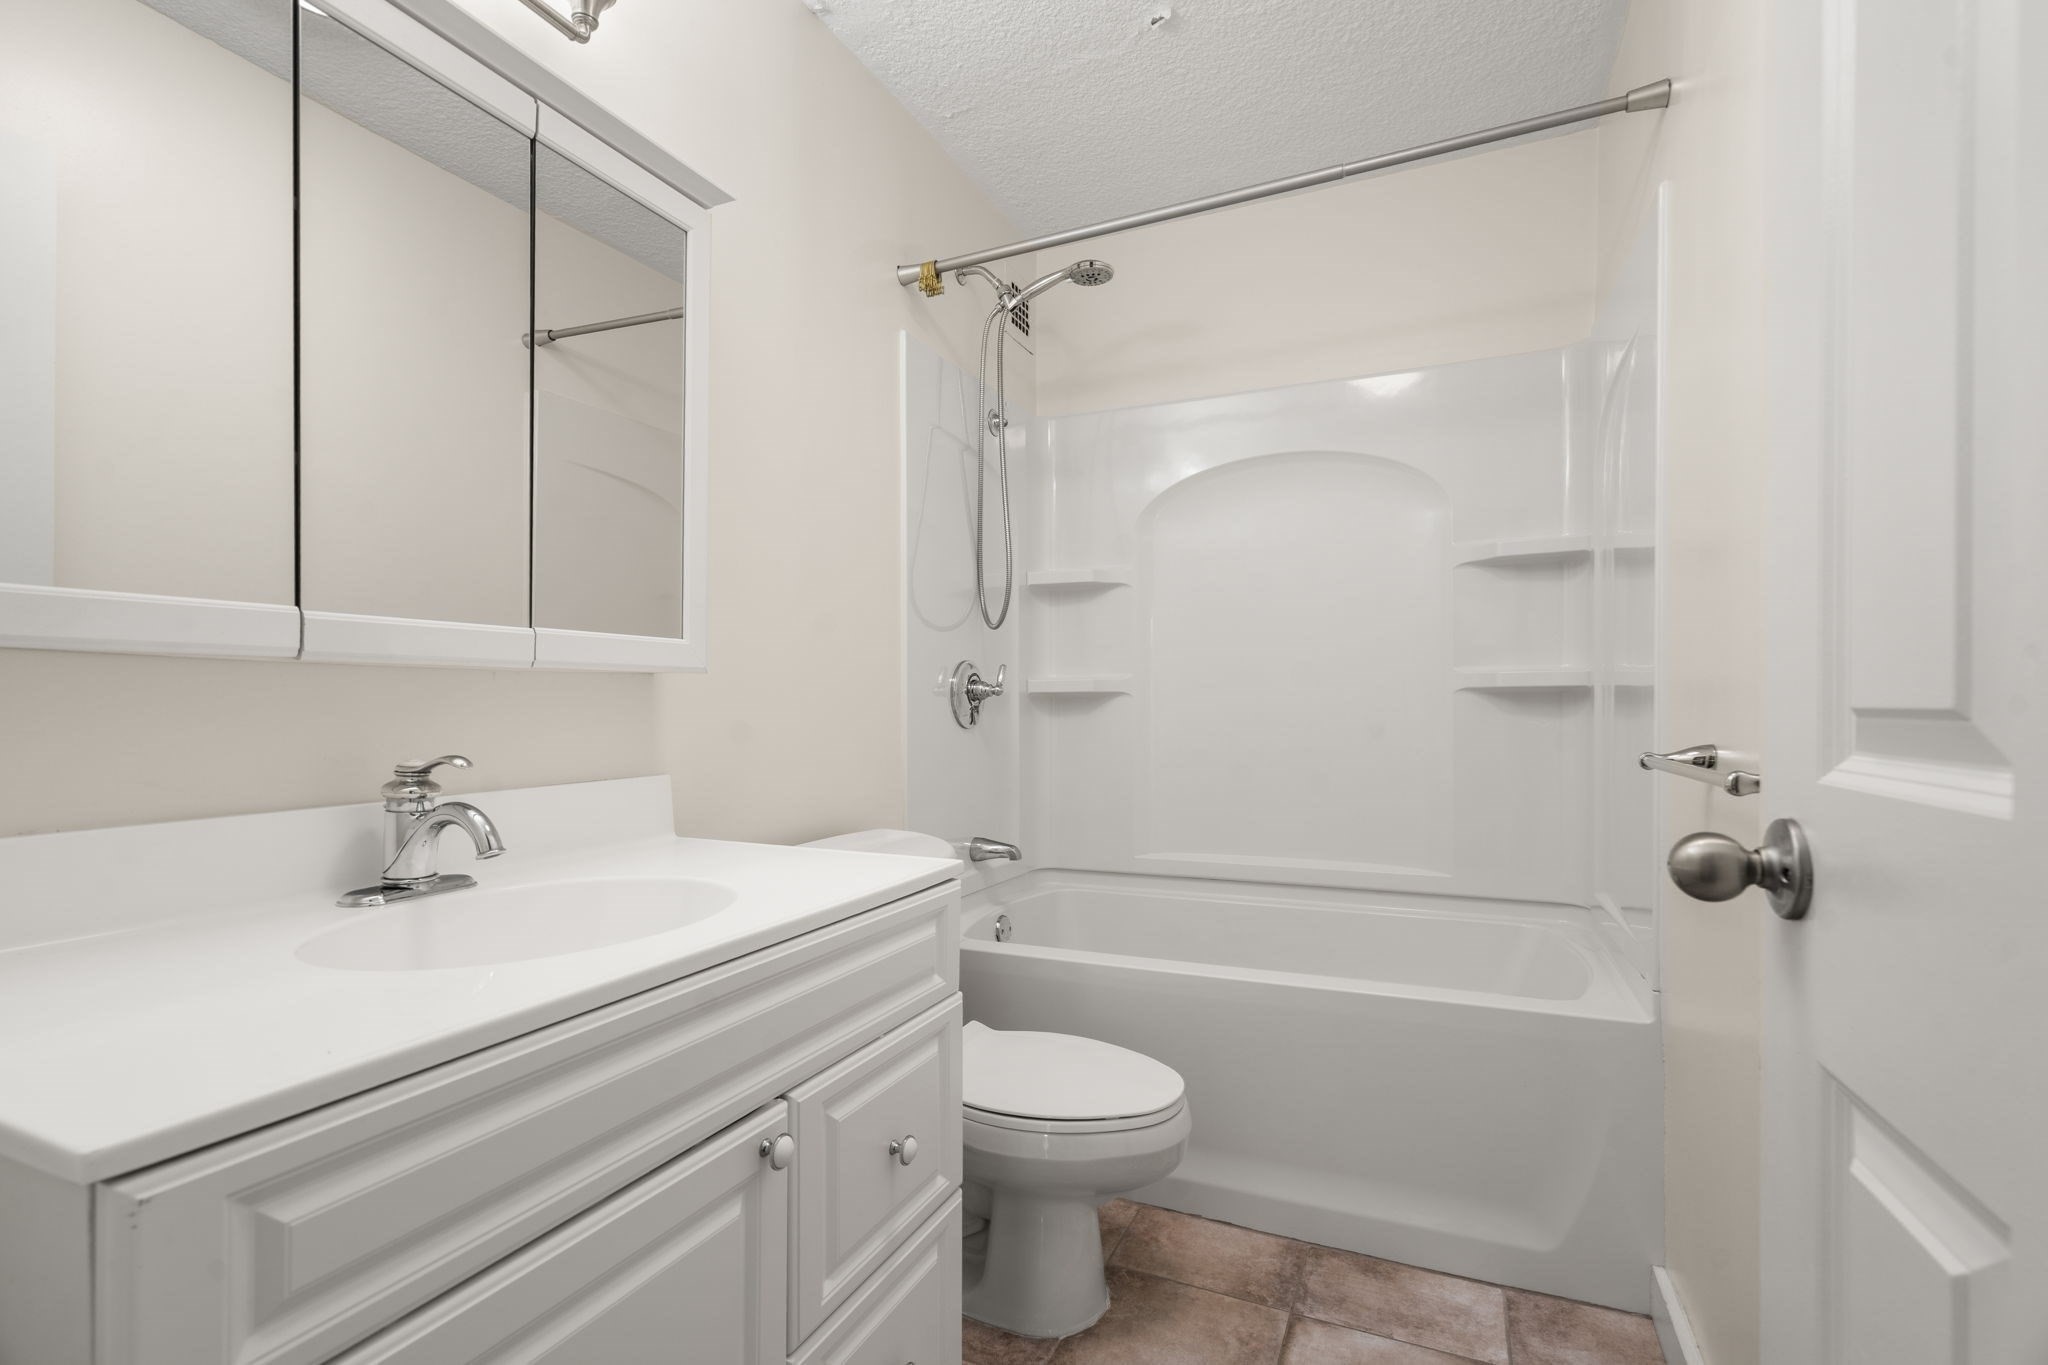
Bathroom with white vanity, mirrored medicine cabinet, and tub-shower with built-in shelves.
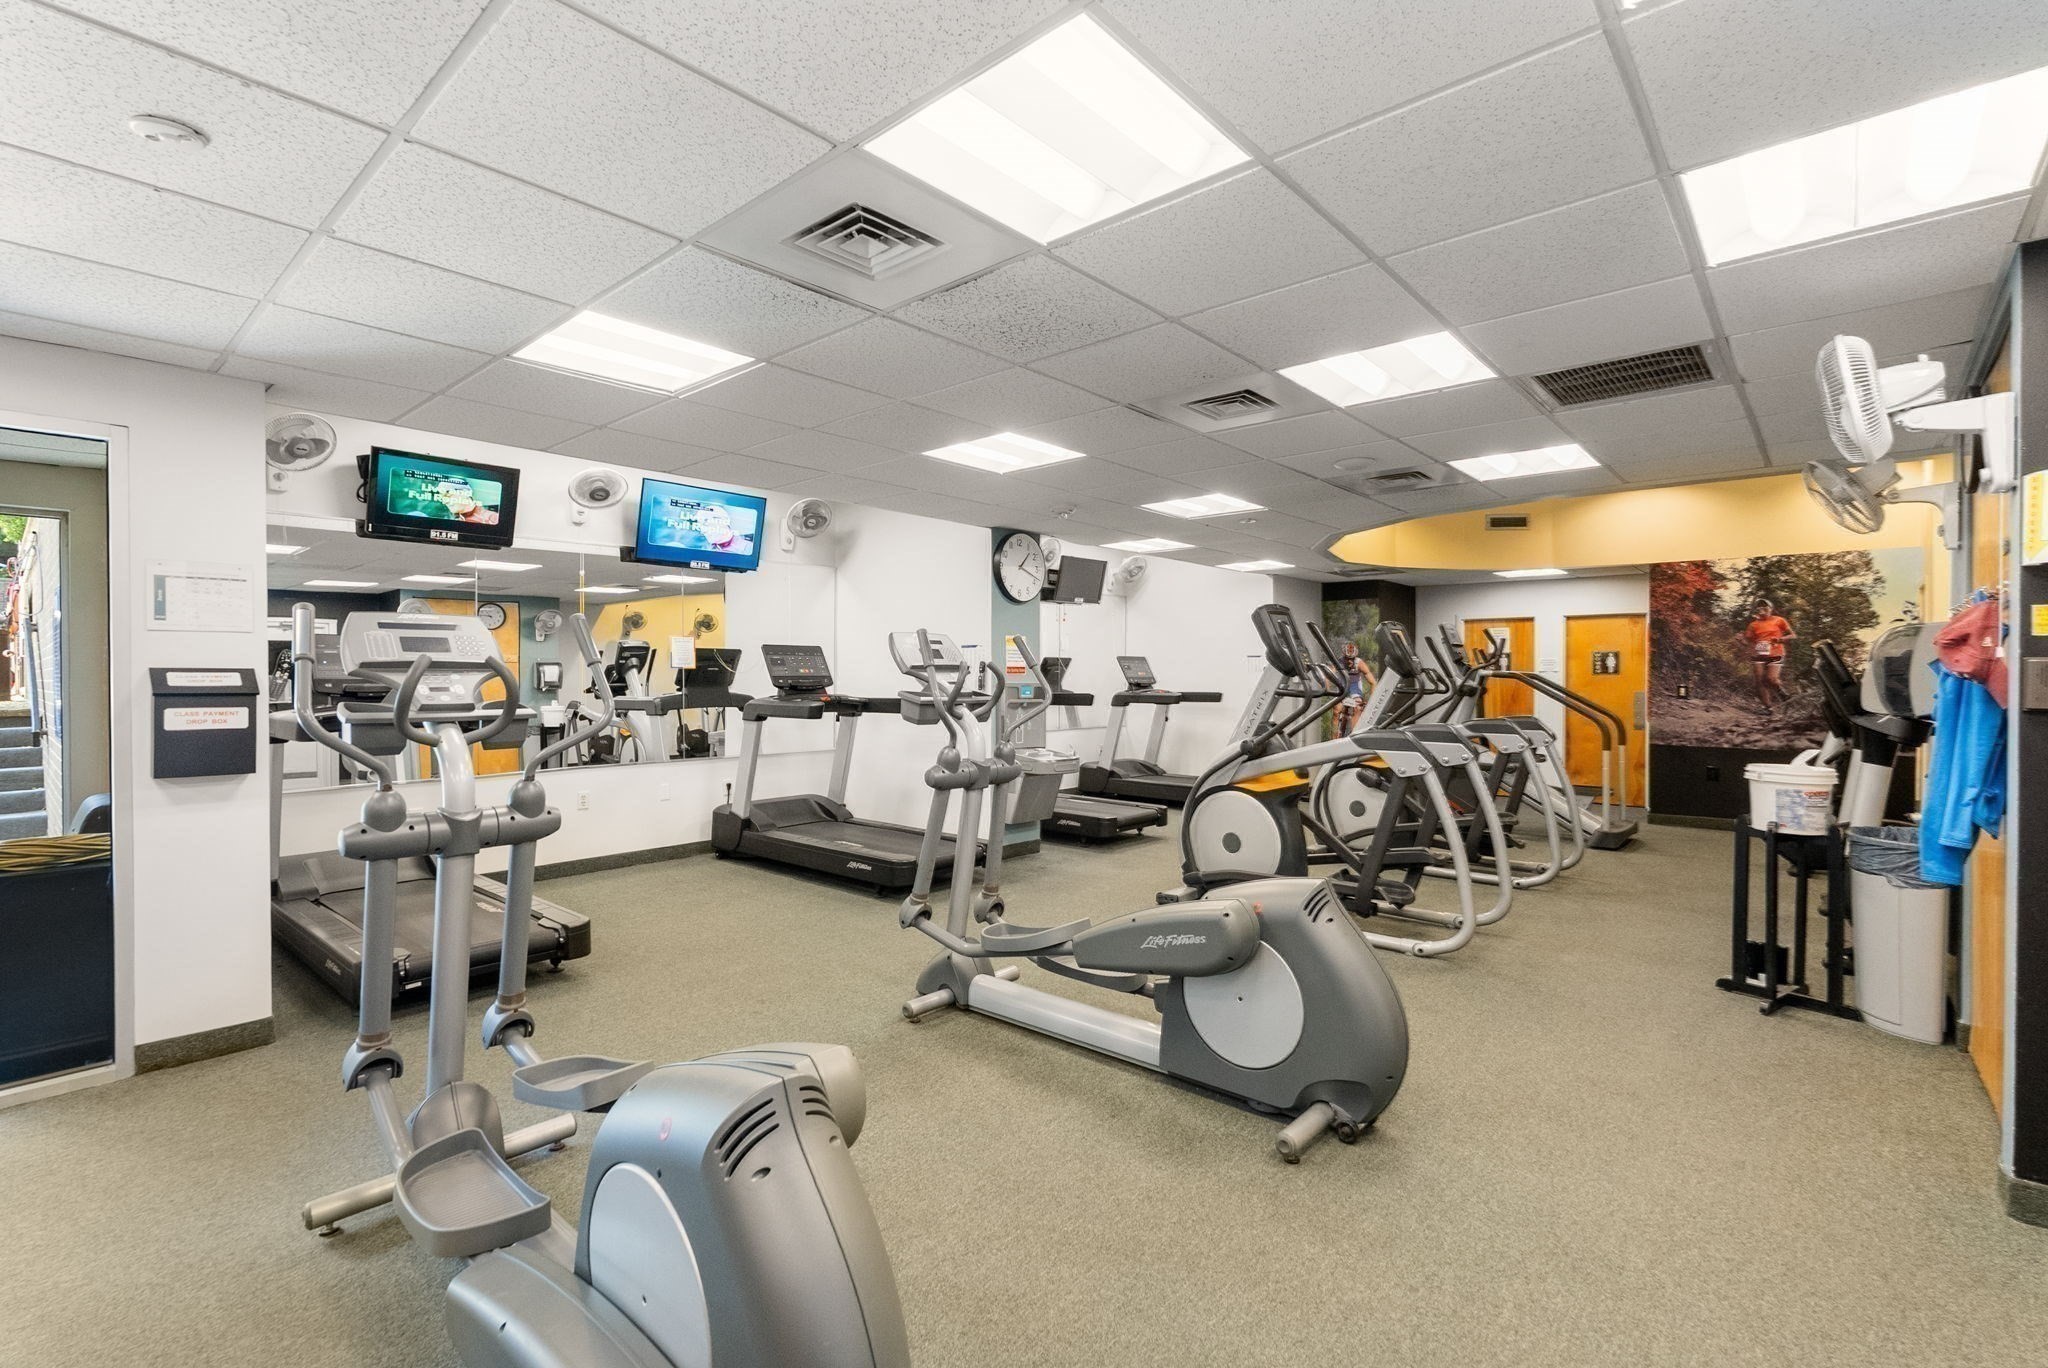
Fitness center with treadmills, elliptical machines, and stationary bikes.
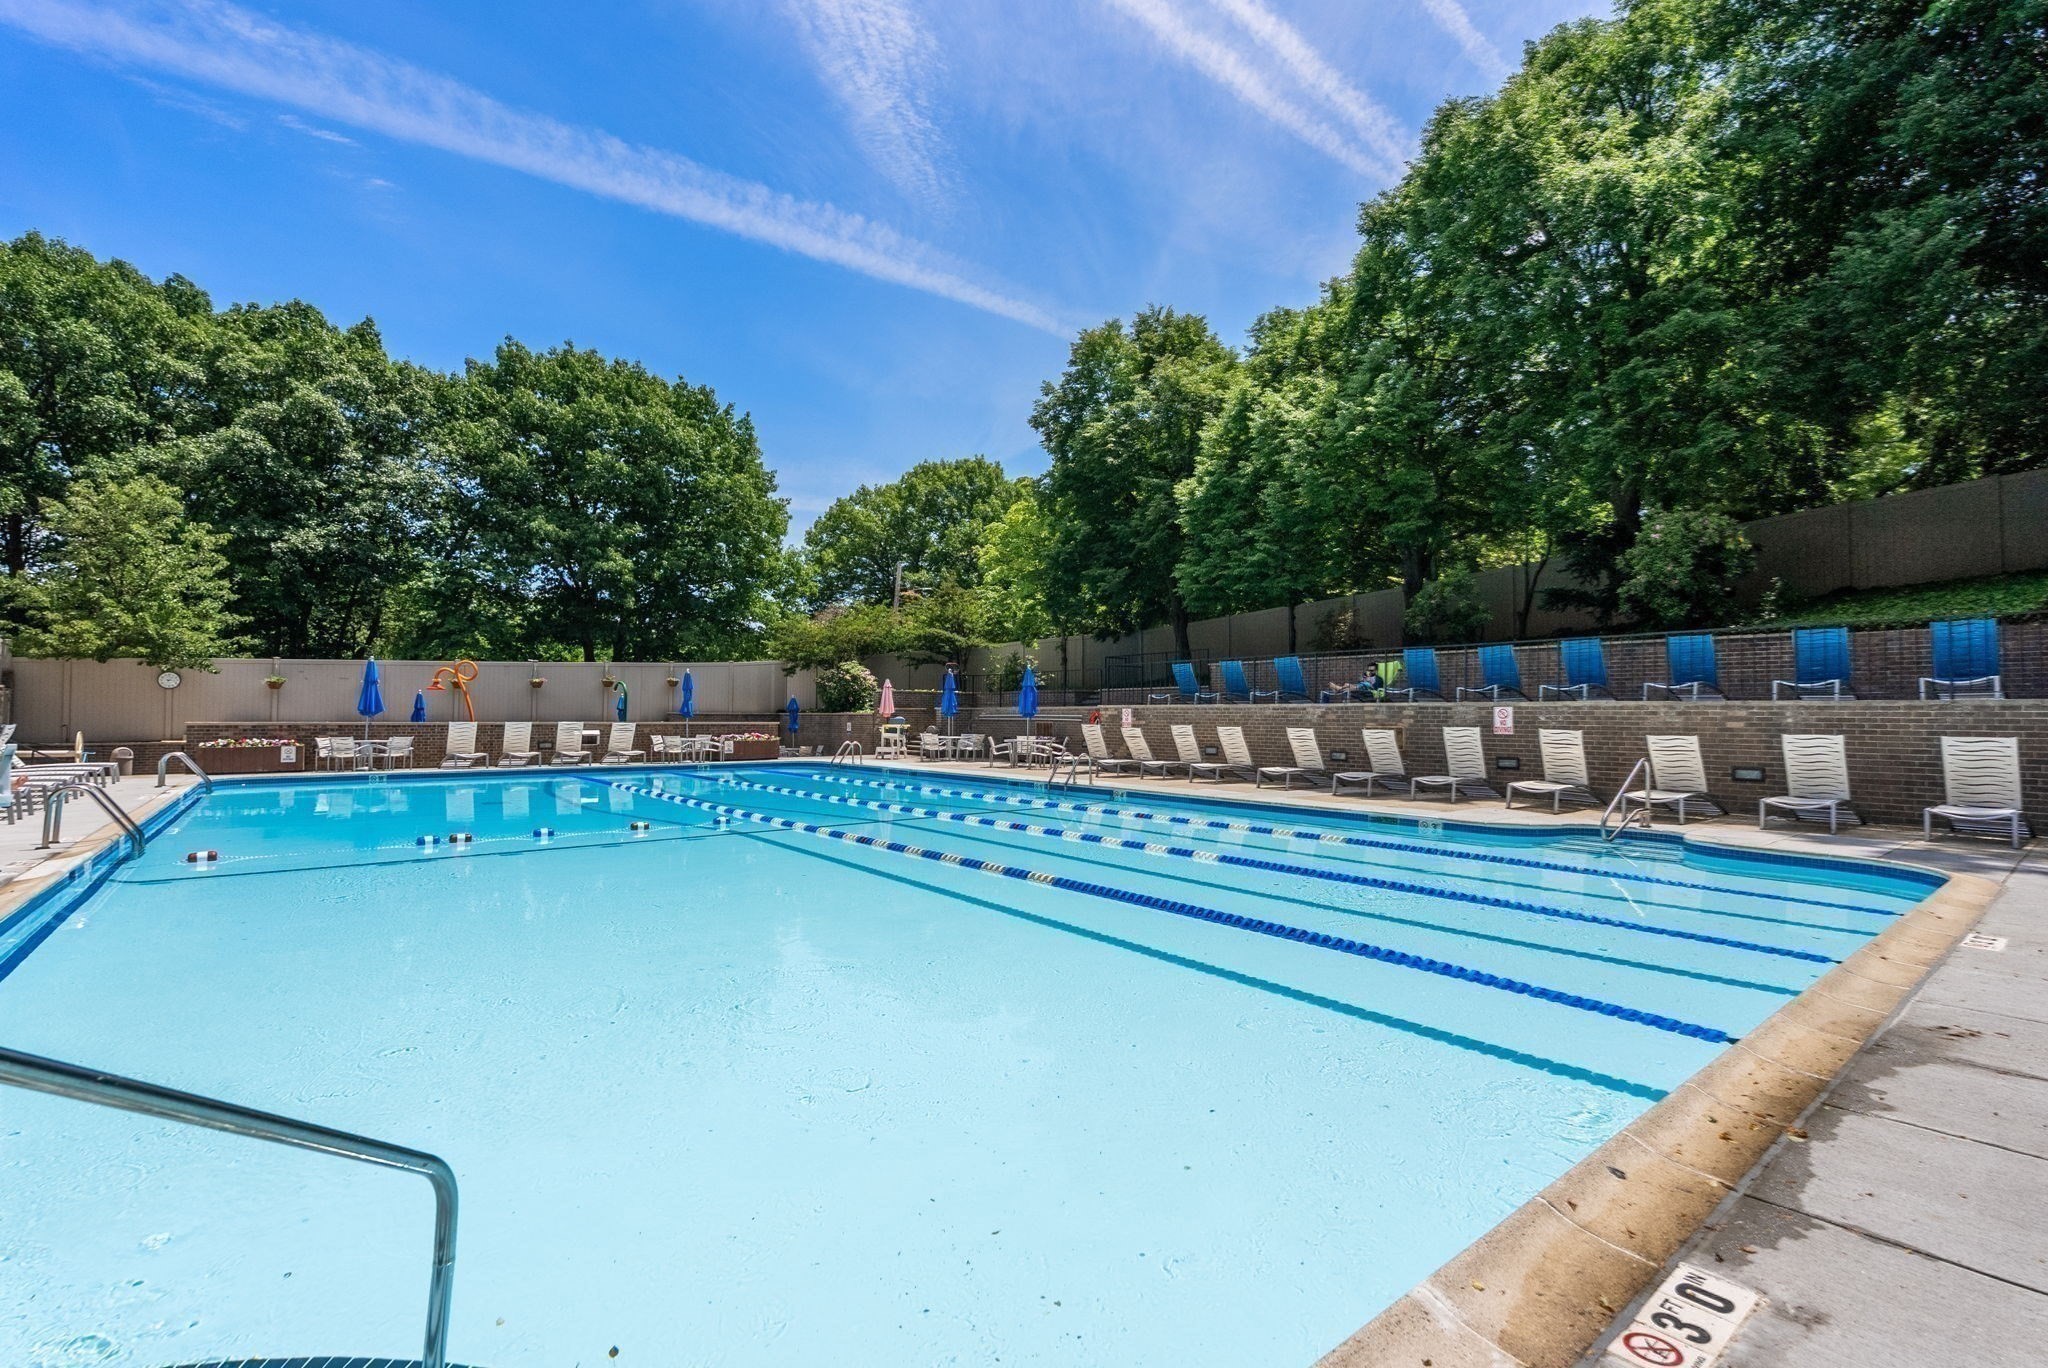
Outdoor swimming pool with lap lanes, lounge chairs, blue umbrellas, and mature trees.
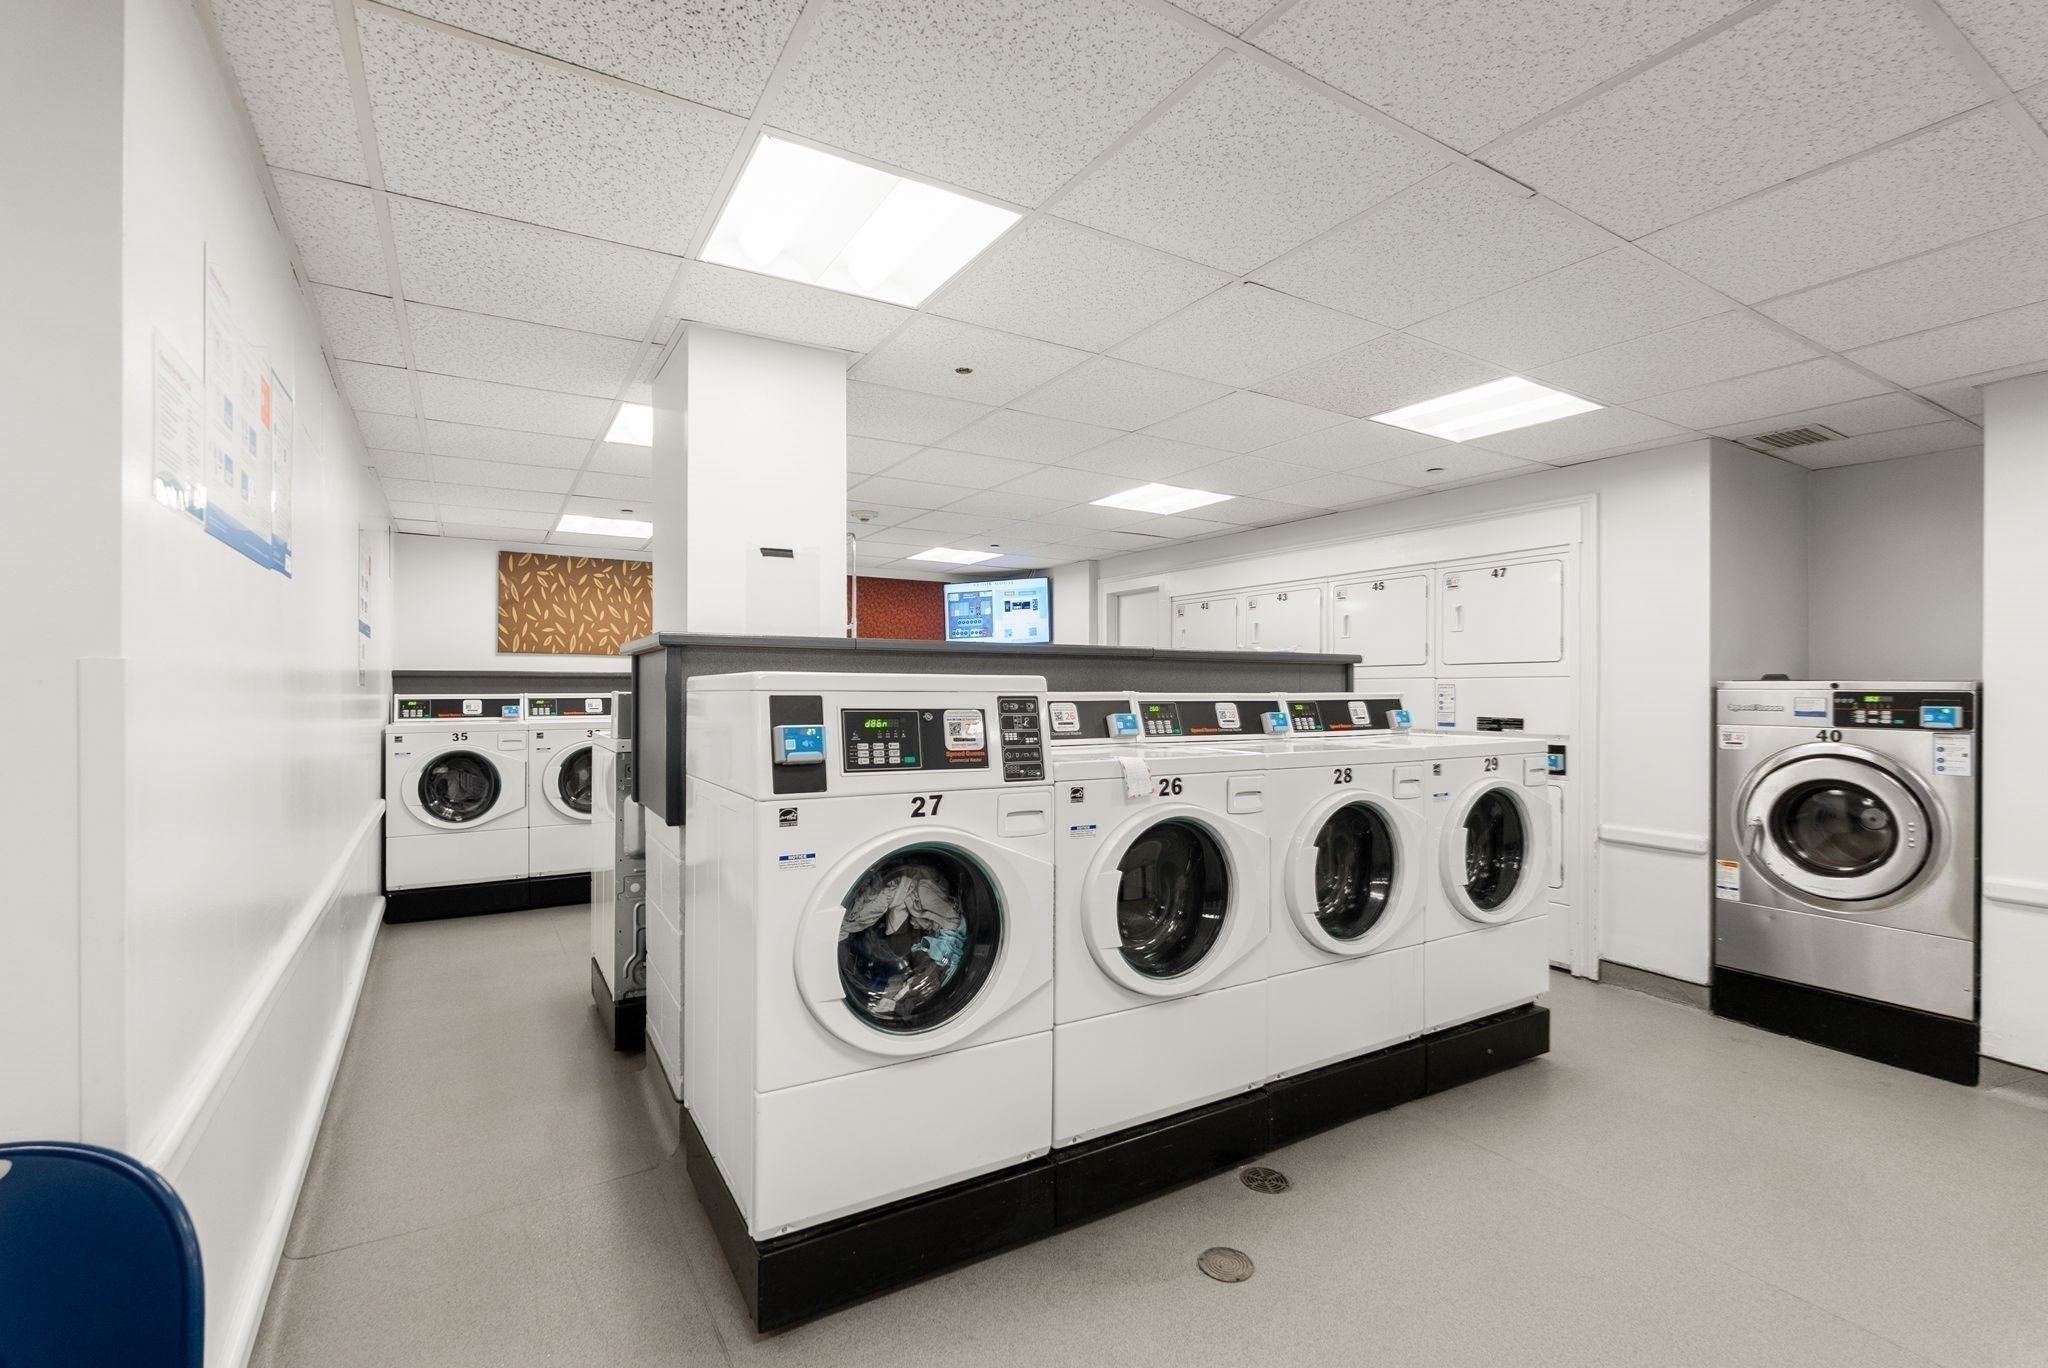
Shared laundry room with rows of numbered commercial front-loading washers and dryers.
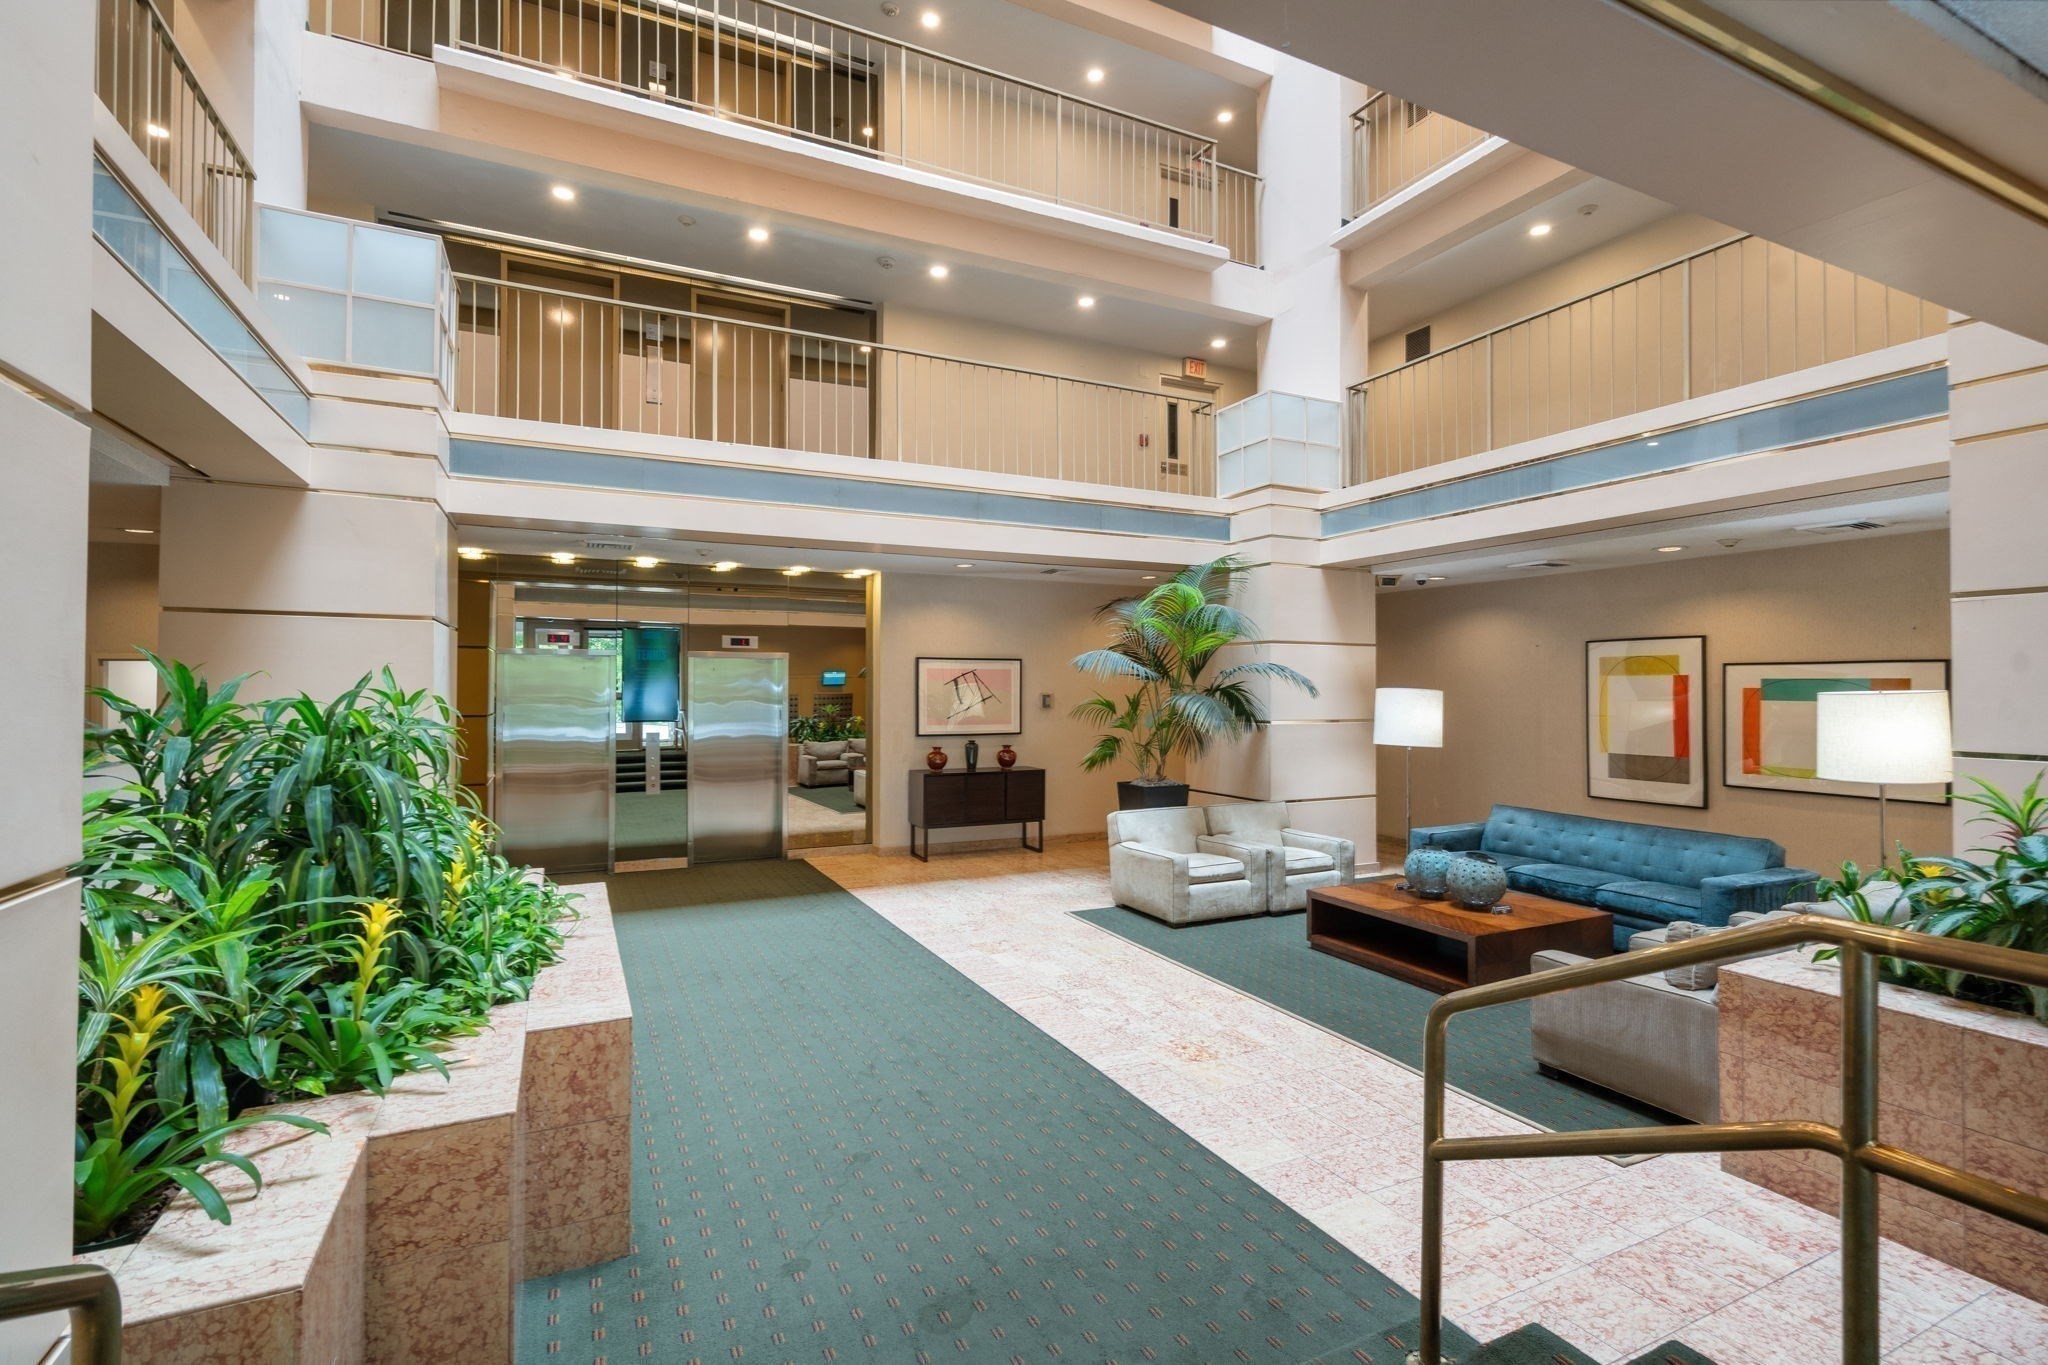
Condominium lobby with elevators, indoor plants, and a seating area beneath multi-story walkways.
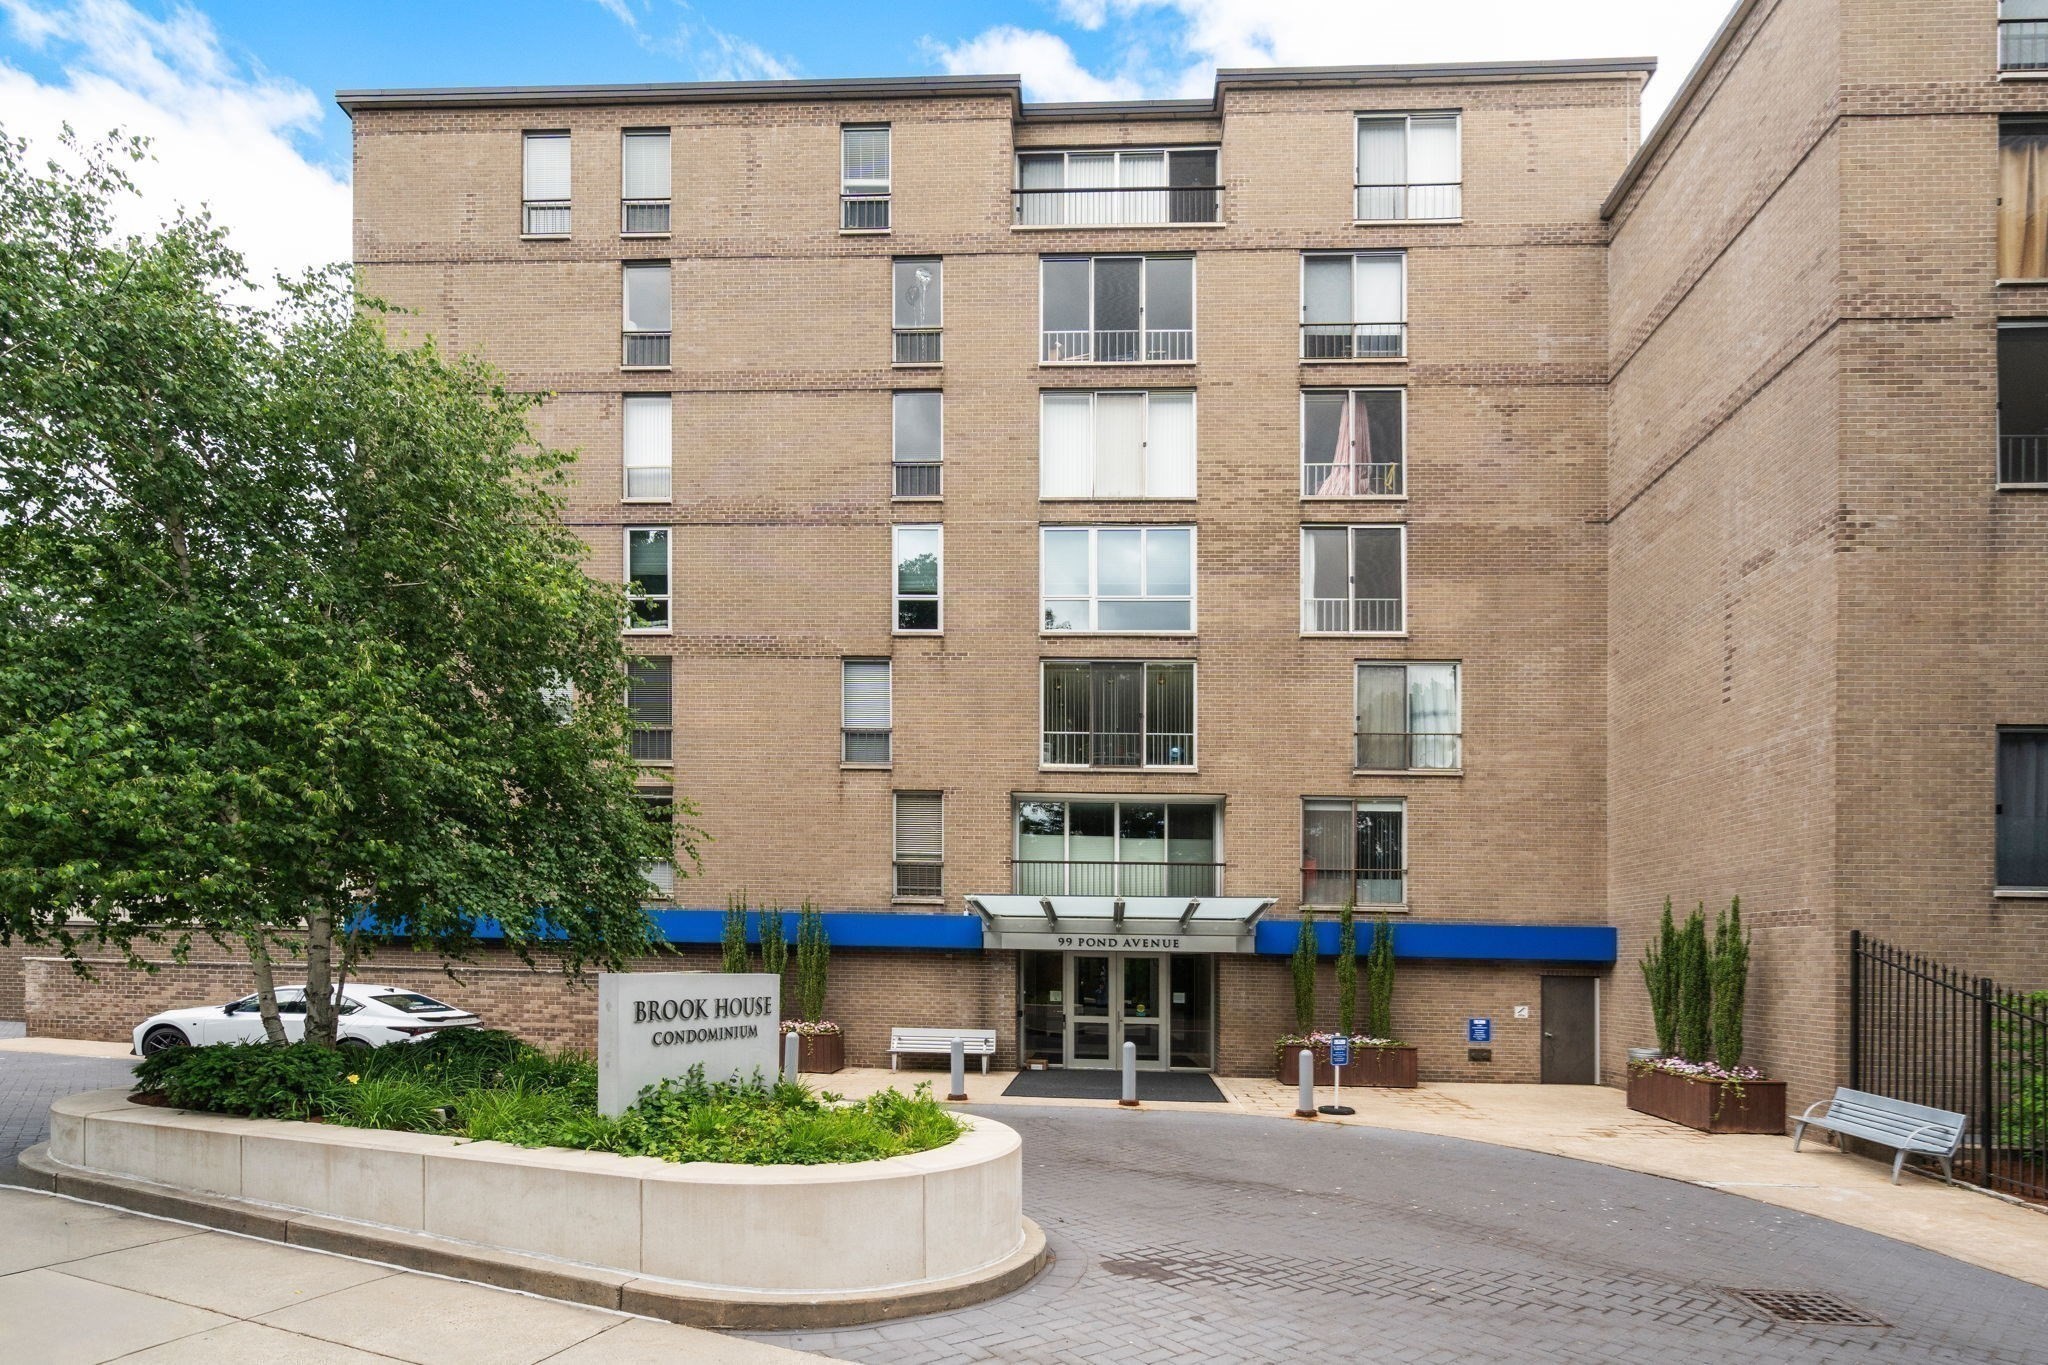
Brook House condominium entrance at 99 Pond Avenue, with a blue canopy and landscaped front planter.
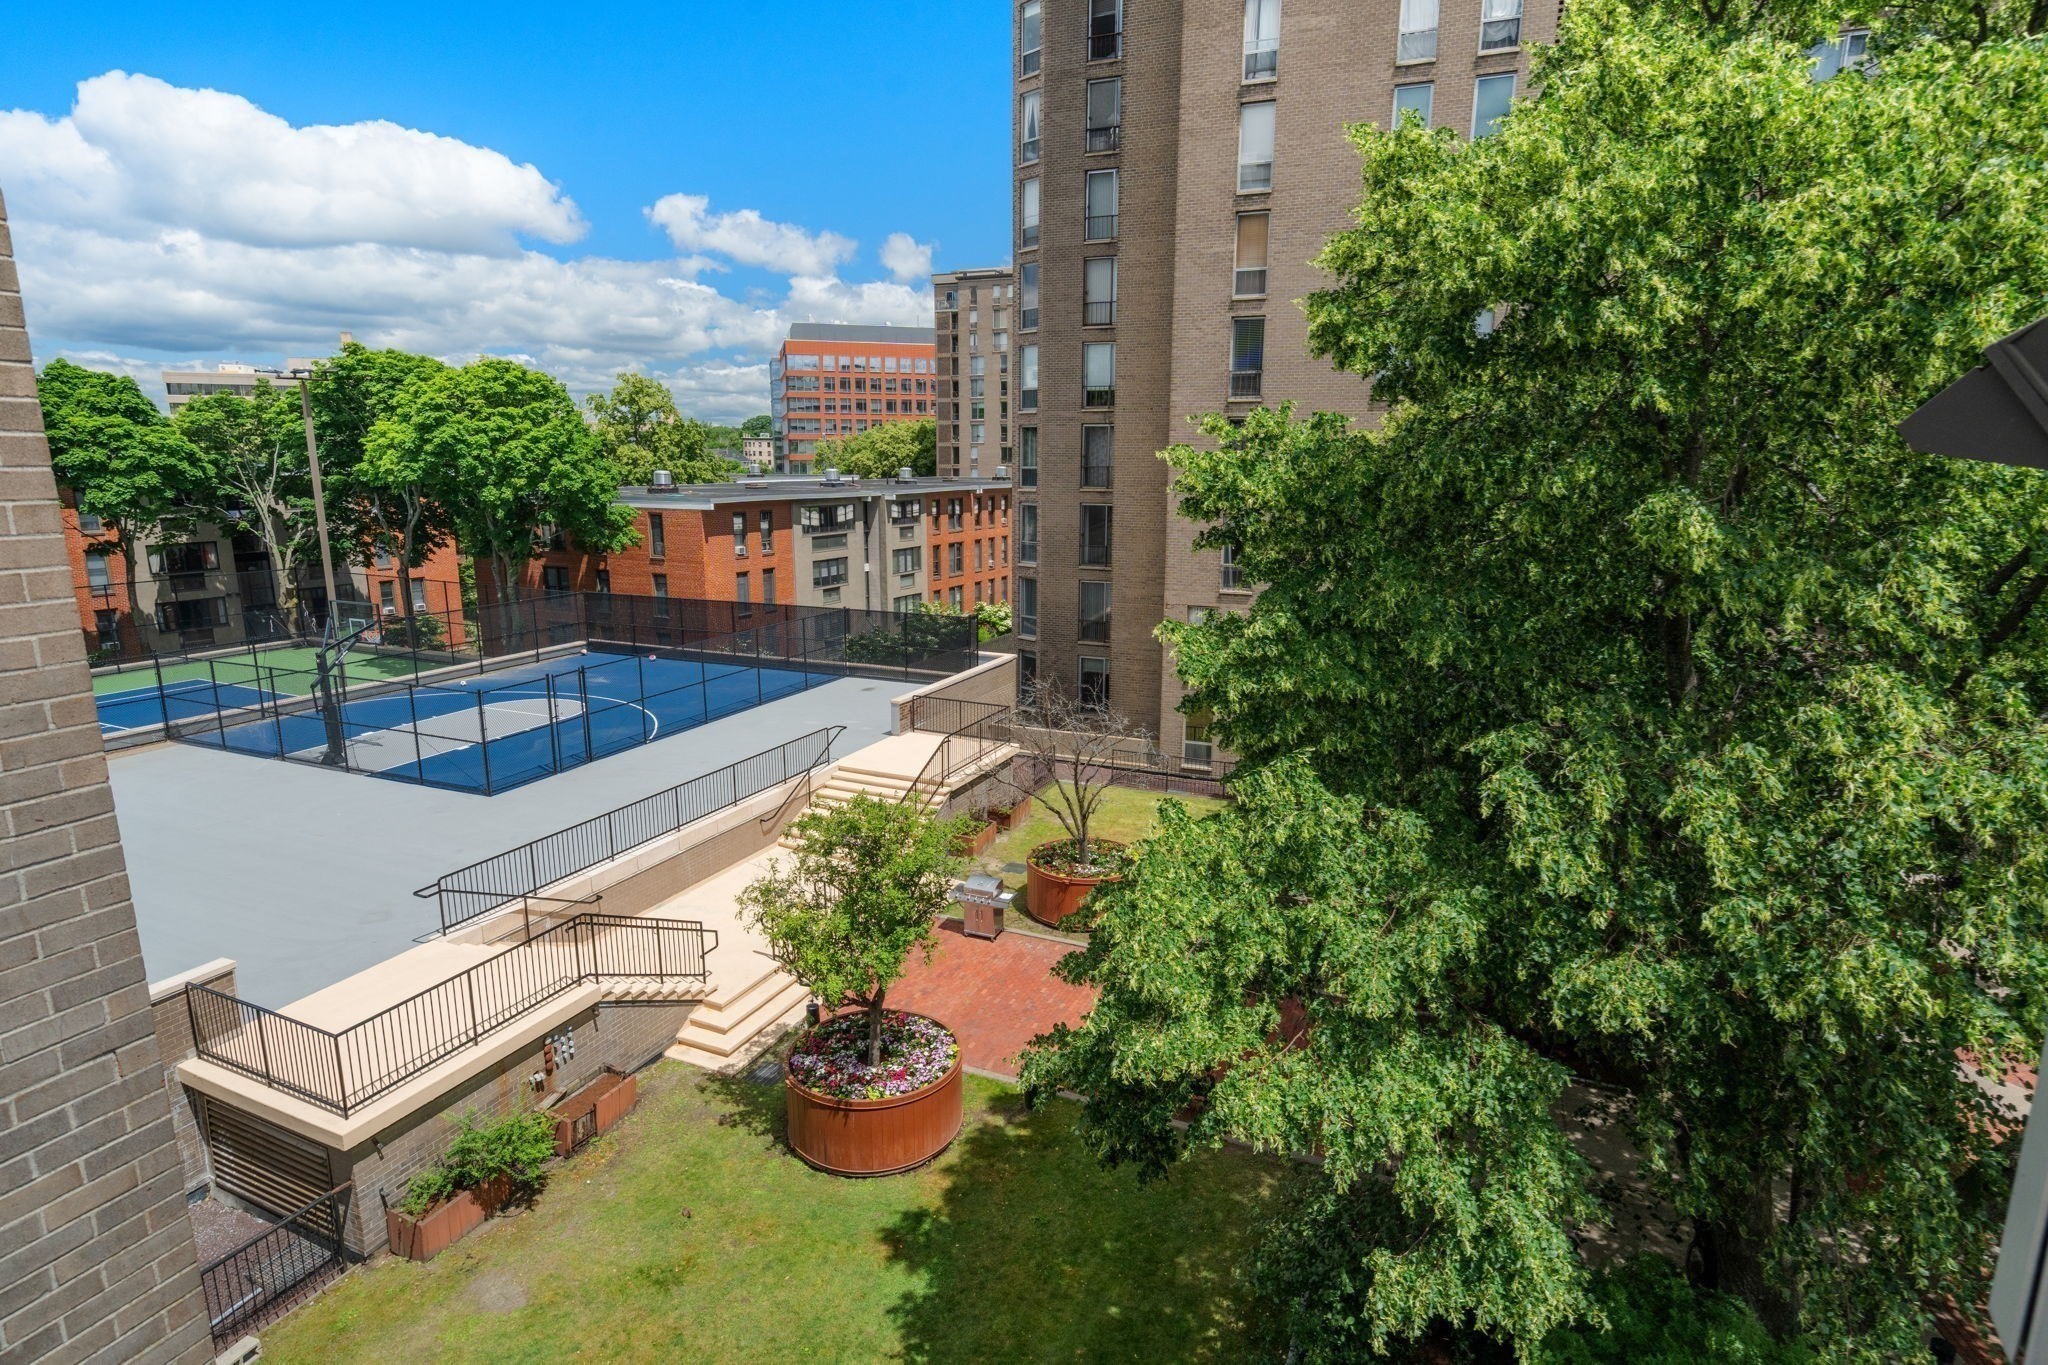
Apartment courtyard with a blue basketball court, brick paths, and landscaped garden.
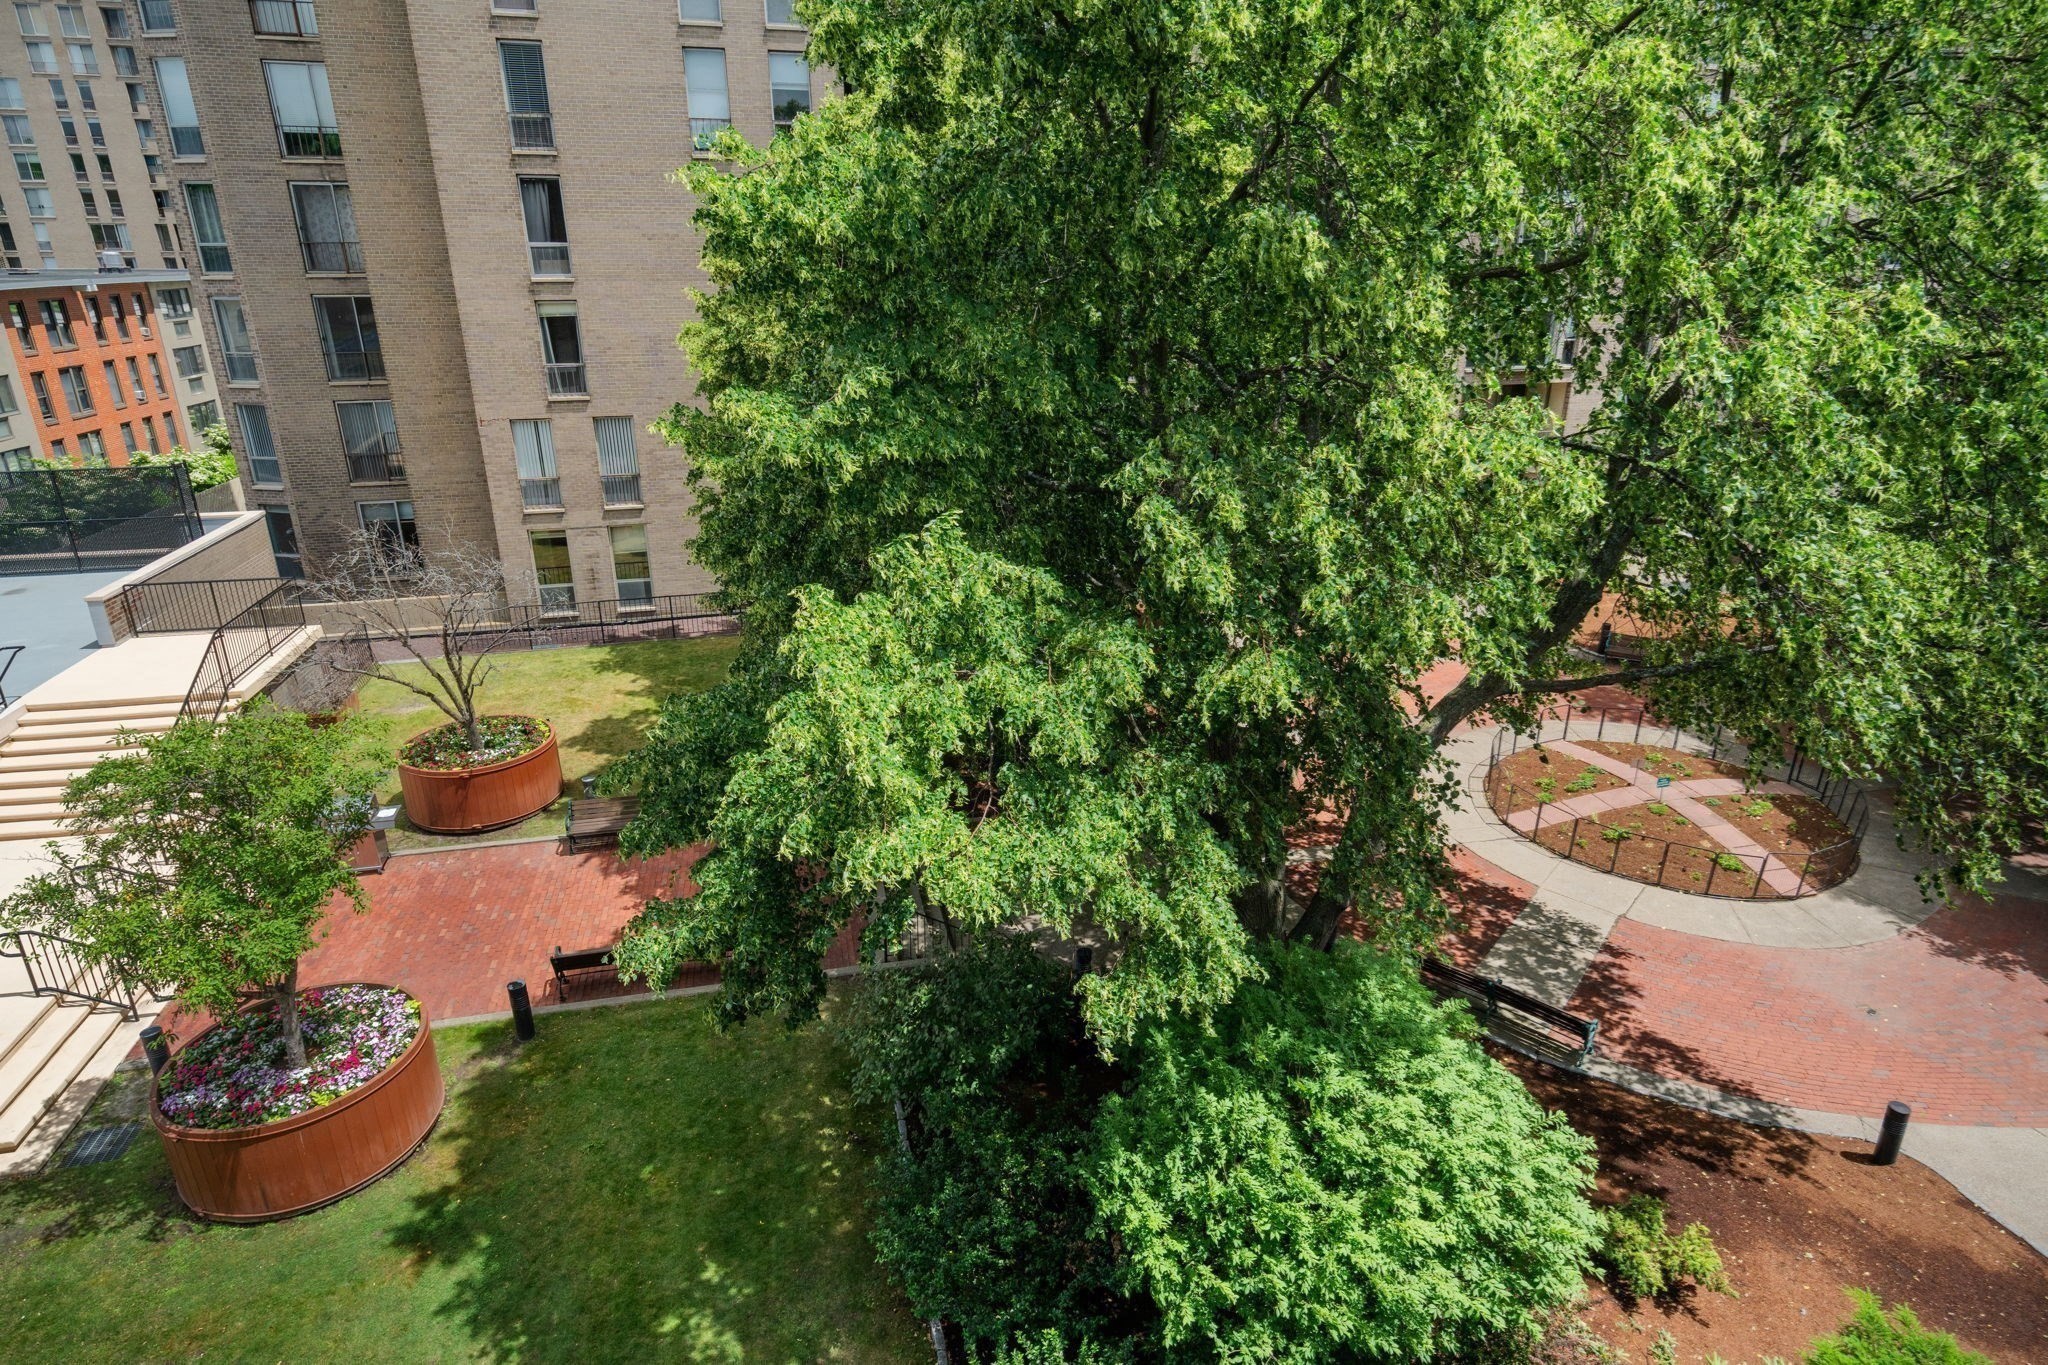
Apartment courtyard with mature trees, brick paths, benches, and raised flower planters.
SEE ALL PHOTOS
Open-plan living and dining room with parquet floors and large windows opening to a balcony.
Empty apartment living room with parquet flooring and sliding glass doors to a patio.
Staged bedroom with a gray bed, blue curtains, and large windows overlooking nearby buildings.
Empty room with parquet floors, blue curtains, and city views through two windows.
Staged bedroom with a large white bed, blue curtains, parquet flooring, and abstract wall art.
Empty apartment room with blue curtains, a window, and a patterned parquet floor.
Rooftop terrace with an umbrella-shaded sectional, lounge chairs, patterned rug, and potted plants.
Rooftop terrace with paved flooring, metal fencing, and views of neighboring apartment buildings.
Kitchen with white shaker cabinets, dark granite counters, and stainless steel appliances.
Vacant apartment kitchen with stainless steel appliances and parquet flooring in the adjoining room.
Bathroom with white vanity, mirrored medicine cabinet, and tub-shower with built-in shelves.
Fitness center with treadmills, elliptical machines, and stationary bikes.
Outdoor swimming pool with lap lanes, lounge chairs, blue umbrellas, and mature trees.
Shared laundry room with rows of numbered commercial front-loading washers and dryers.
Condominium lobby with elevators, indoor plants, and a seating area beneath multi-story walkways.
Brook House condominium entrance at 99 Pond Avenue, with a blue canopy and landscaped front planter.
Apartment courtyard with a blue basketball court, brick paths, and landscaped garden.
Apartment courtyard with mature trees, brick paths, benches, and raised flower planters.
Leased

99 Pond Ave # 501

99 Pond Ave # 501, Brookline, MA 02445

$3,500/month
Rare opportunity to own a corner residence with an expansive private terrace at the sought-after Brook House. This bright and spacious 2-bedroom, 2-bath home offers approximately 1,050 sq. ft. of living space and features oversized windows that fill the home with natural light. The renovated kitchen showcases shaker cabinetry, granite countertops, stainless steel appliances, and gas cooking. A generous living and dining area opens directly to the oversized terrace, creating exceptional indoor-outdoor living space rarely found in Brookline condominiums. Both bedrooms are well-proportioned with ample closet space. The Brook House offers 24-hour security, on-site management, fitness center, heated outdoor pool, tennis, pickleball and basketball courts, resident lounge. Ideally located across from Leverett Pond and the Emerald Necklace, moments from Longwood Medical Area, Brookline Village, MBTA Green Line stations, restaurants, and shops.

2
beds

2
baths

1,050 Sq.Ft. LIVING AREA

10,500 Sq.Ft. lot

Adam Aroesty

Adam Aroesty

Features & Amenities

Interior

  • total bedrooms2
  • Total bathrooms2
  • full bathrooms2
  • Laundry room In Building
  • APPLIANCES Range, Dishwasher, Disposal, Microwave, Refrigerator, Freezer
  • other interior Features Elevator, Internet Available - Unknown

Area & Lot

  • Status Leased
  • Date Leased November 1, 2026
  • Living Area1,050 Sq.Ft.
  • Total Area1,050 Sq.Ft.
  • Lot Area10,500 Sq.Ft.
  • MLS® ID73582219
  • TypeCondo
  • YEAR BUILT1970
  • NeighborhoodBrookline

Exterior

  • HEAT TYPEElectric
  • other exterior FeaturesPatio

Financial

  • Lease Price$3,500/mo
  • Lease Term 12 MONTHS

Brookline

Explore

Work With Adam

Whether you’re buying, selling, investing, or searching for the perfect rental, expect a seamless and stress-free real estate experience from start to finish. With in-depth market knowledge, strong negotiation skills, and a client-focused approach, you’ll receive personalized guidance tailored to your unique goals. From finding the right property to navigating every detail of the transaction, you can count on clear communication, trusted expertise, and exceptional service every step of the way.

Follow Me on Instagram